ORLUTI

For architects, builders & estimators

The technical library.

Cross-sections, profiles, performance data, and configurations for every system — photographed from the actual extrusions, not renderings.
160

Sliding Door

Explore in 3D →
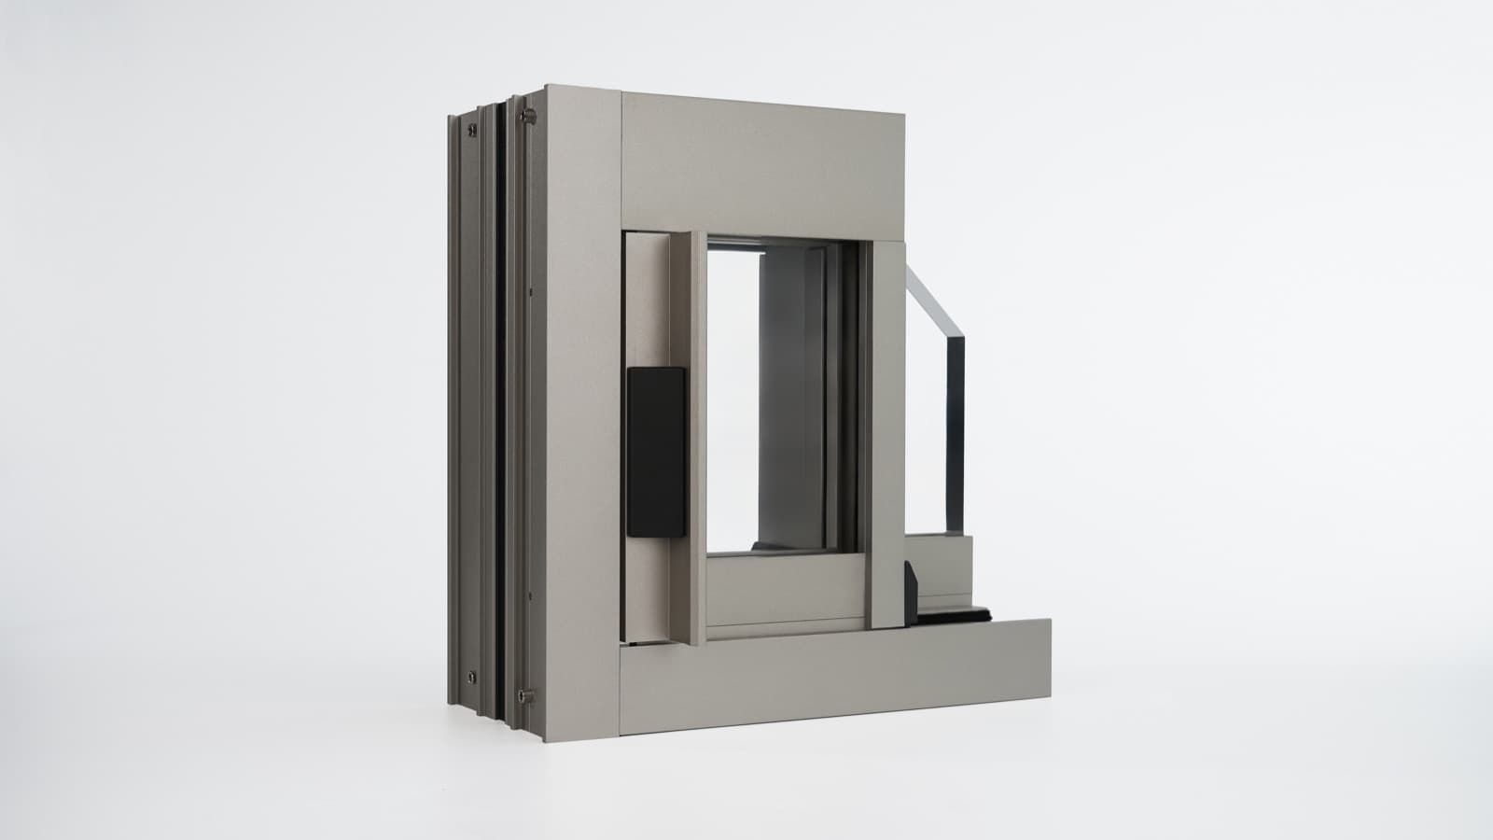
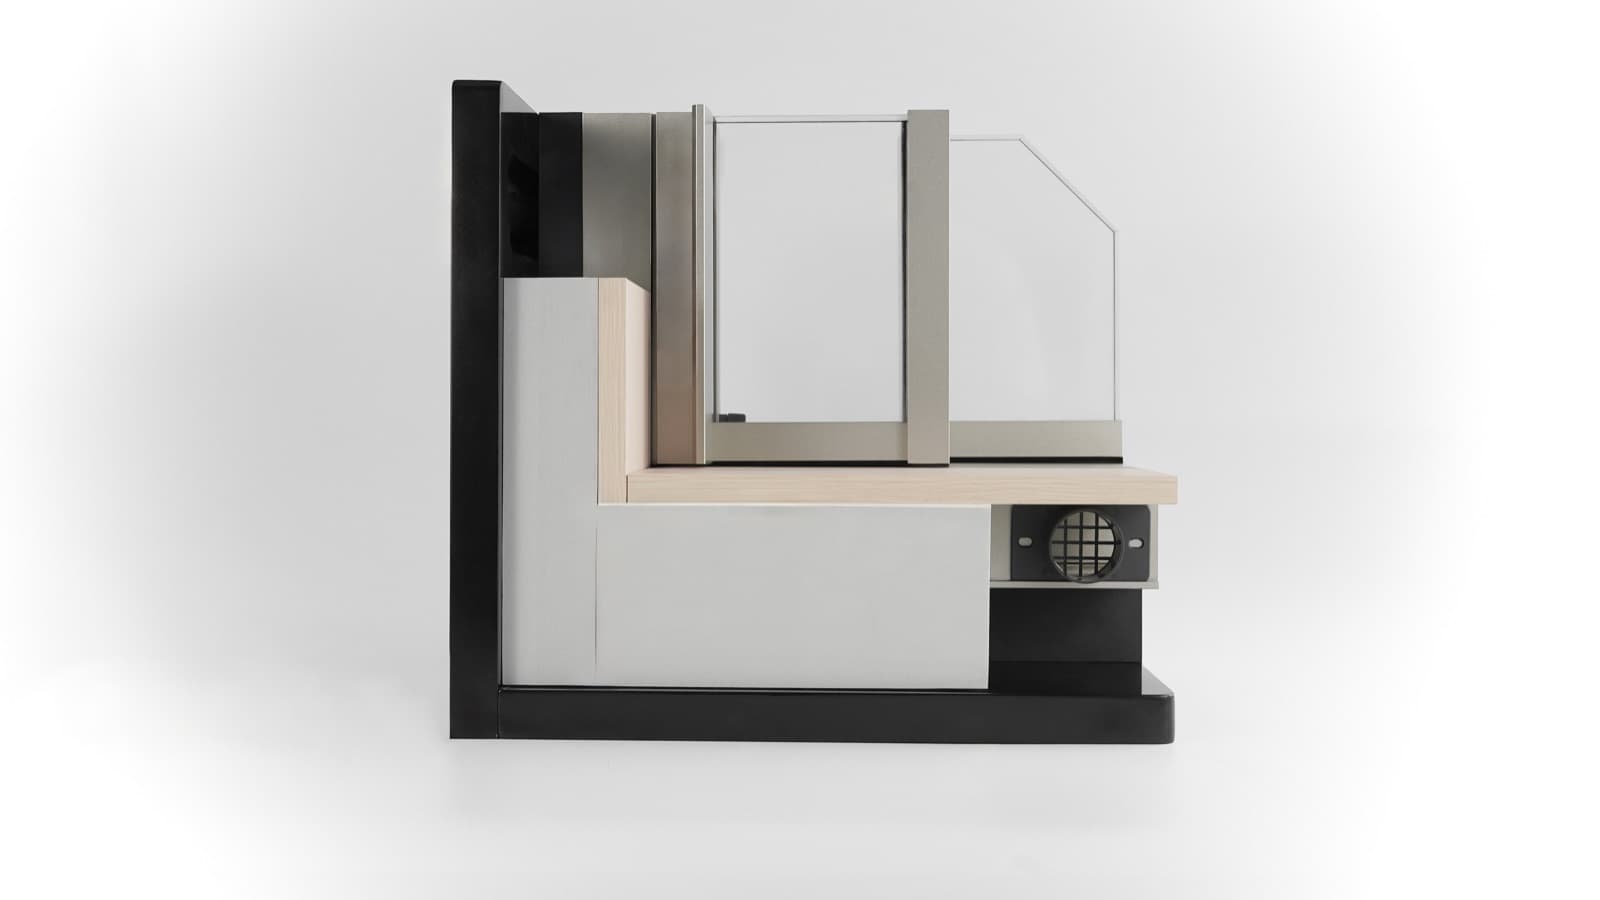
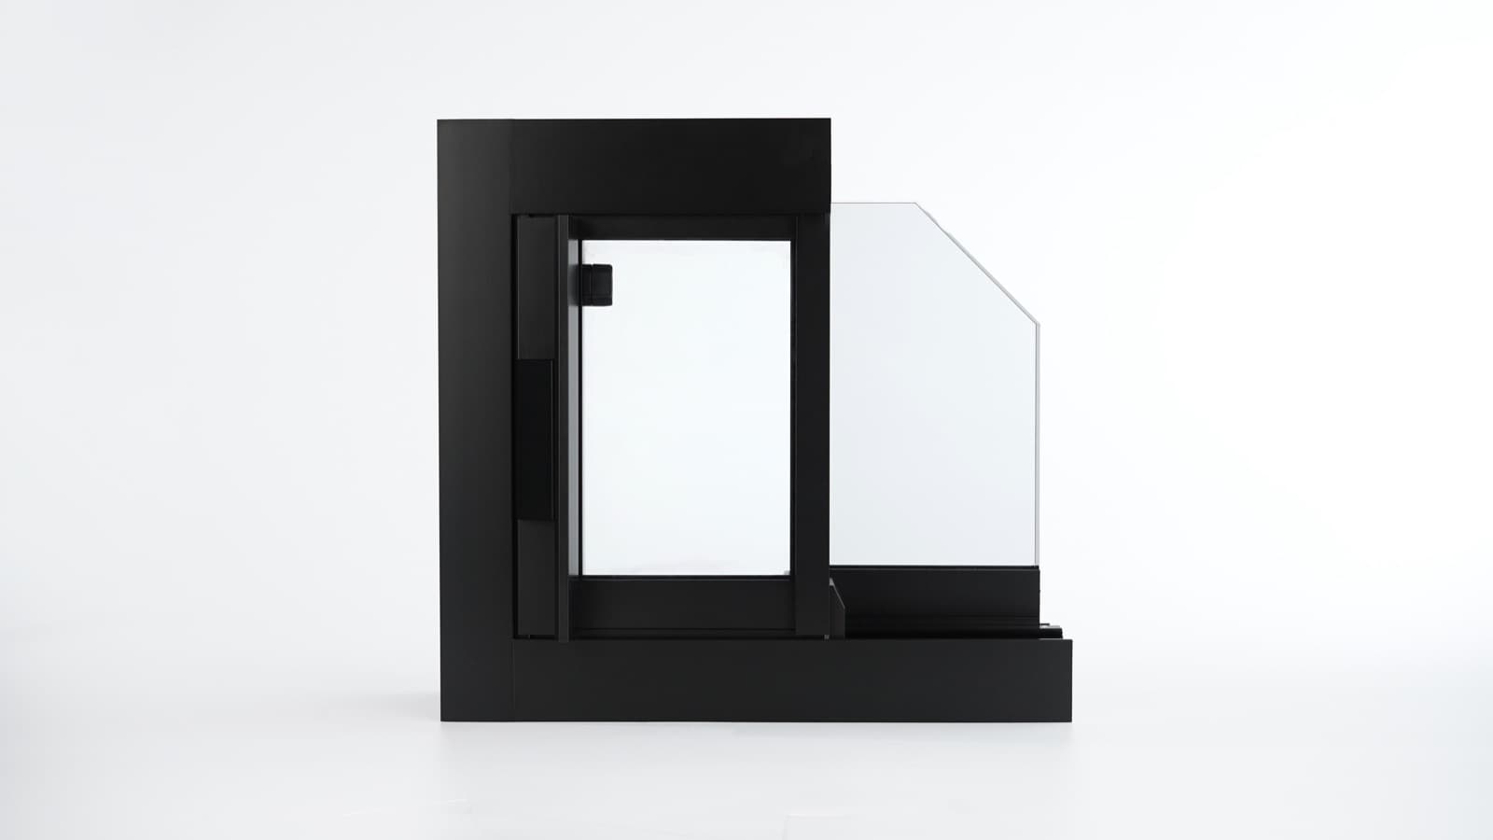
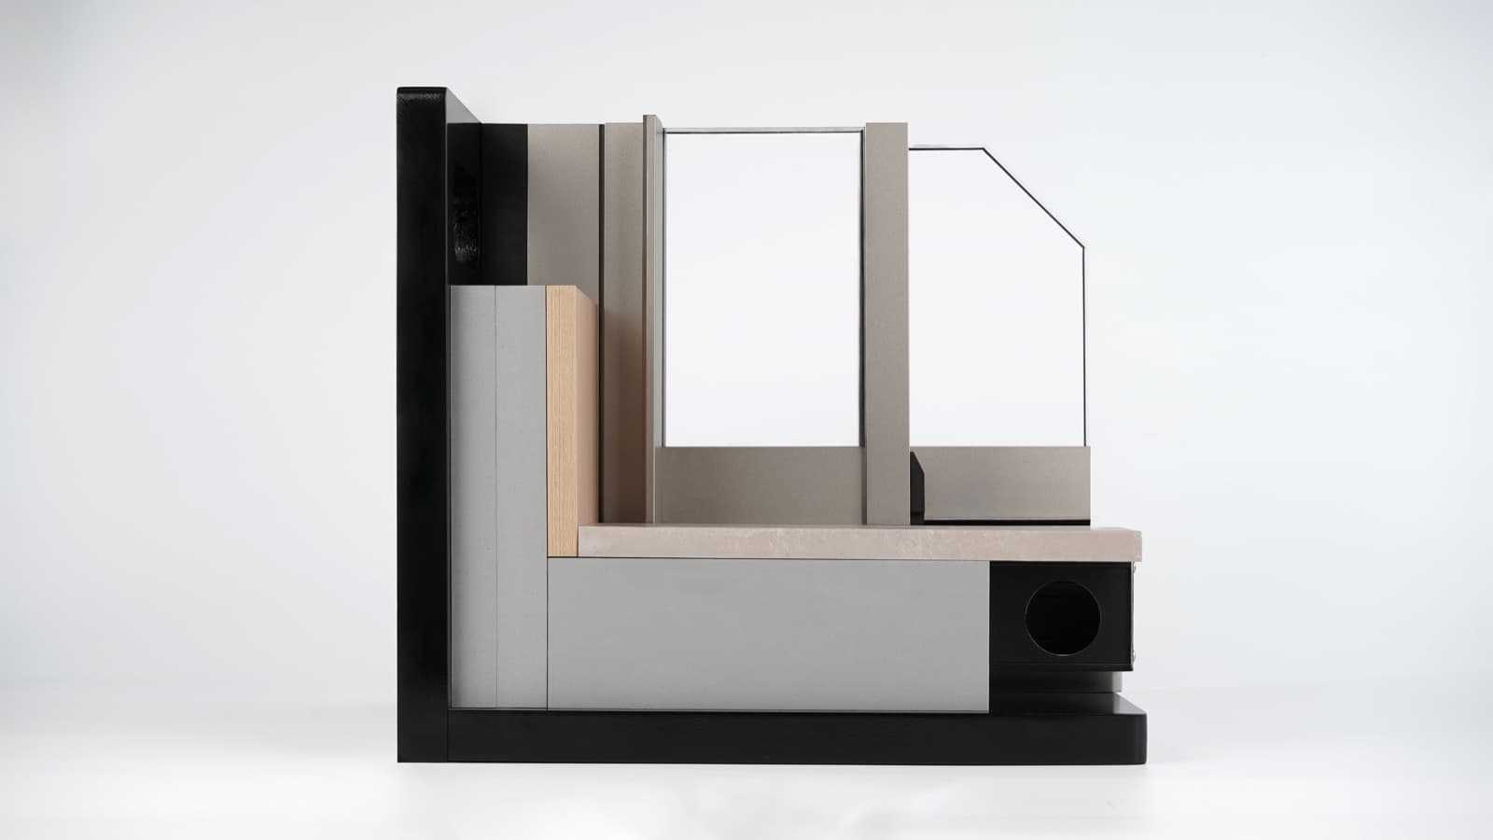
System 160 corner section sample
Corner section · 160-01
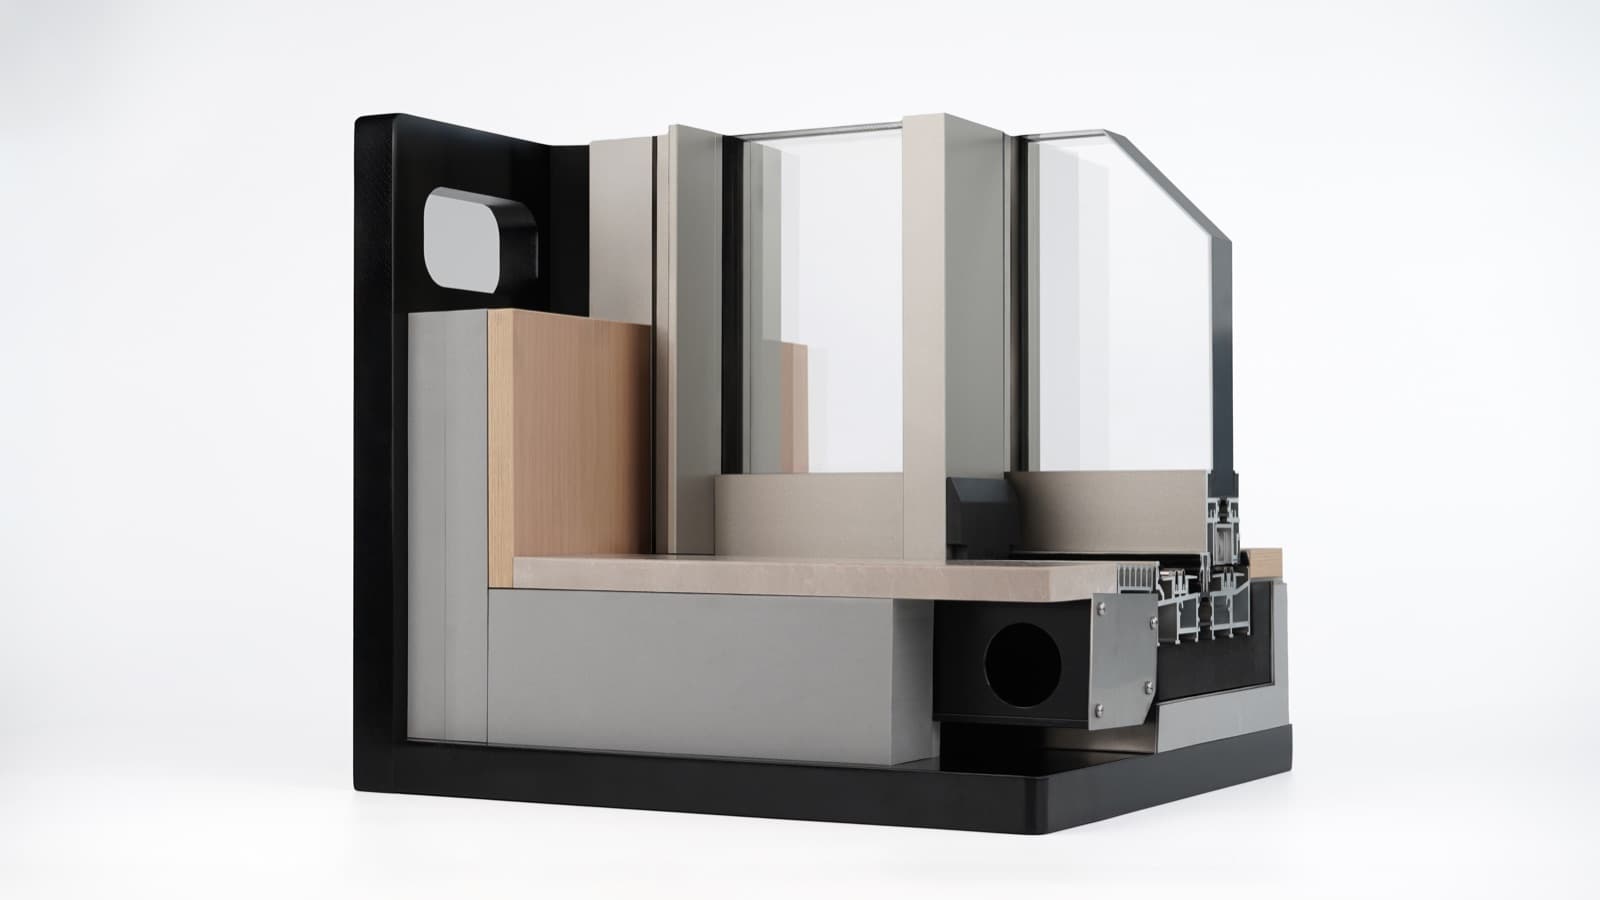
System 160 sill and thermal break sample
Sill & thermal break · 160-02
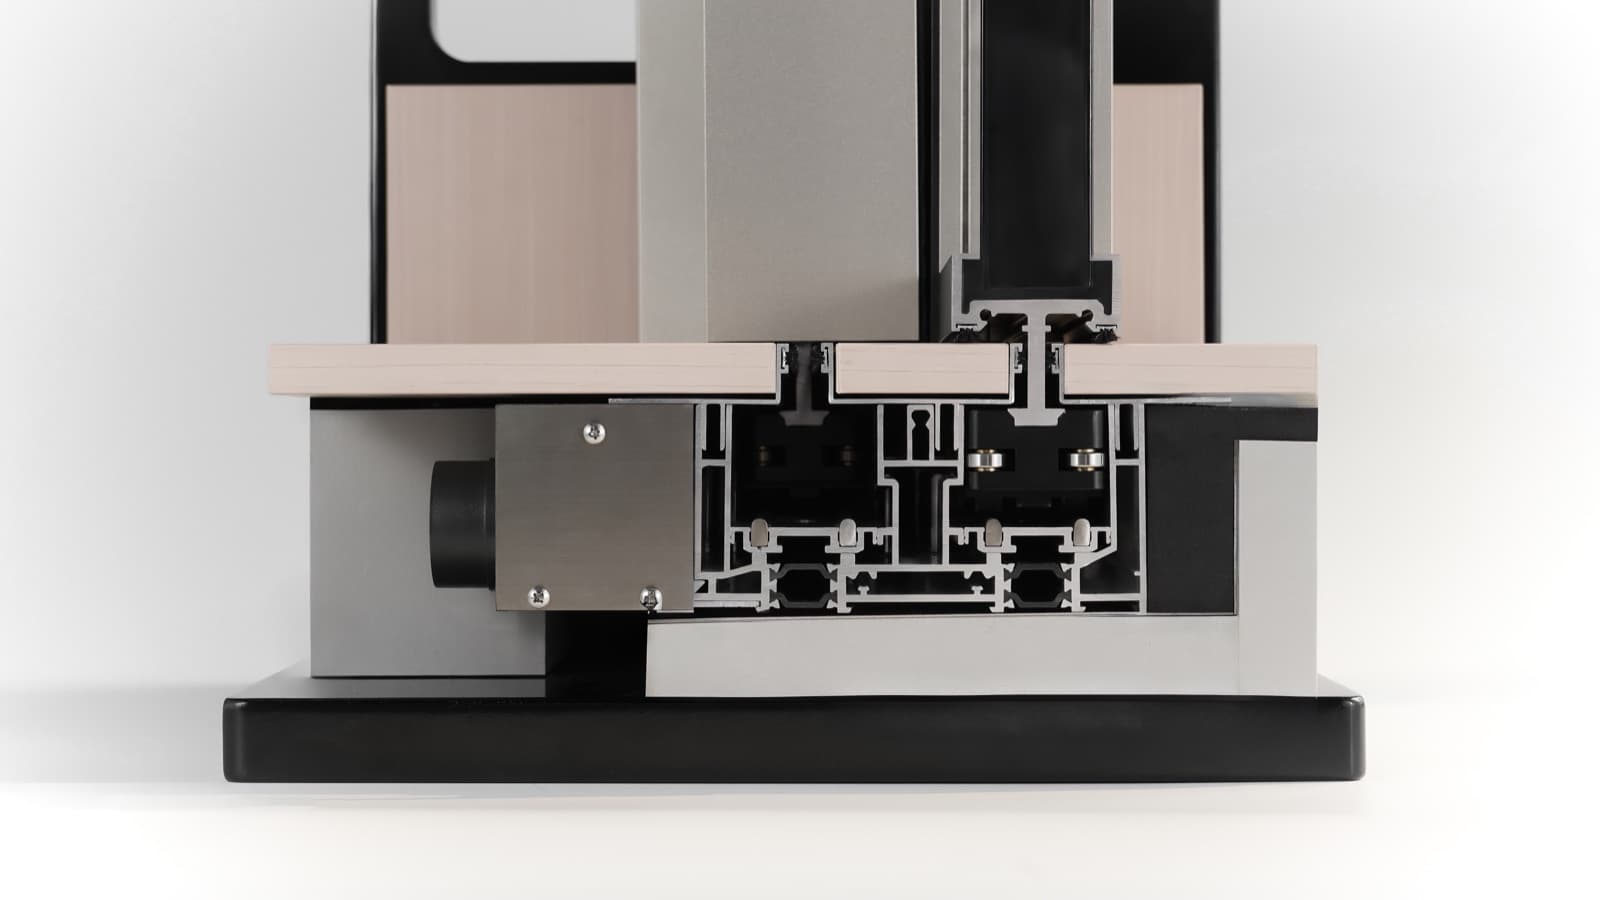
System 160 track and carriage race detail
Track & carriage race · 160-03
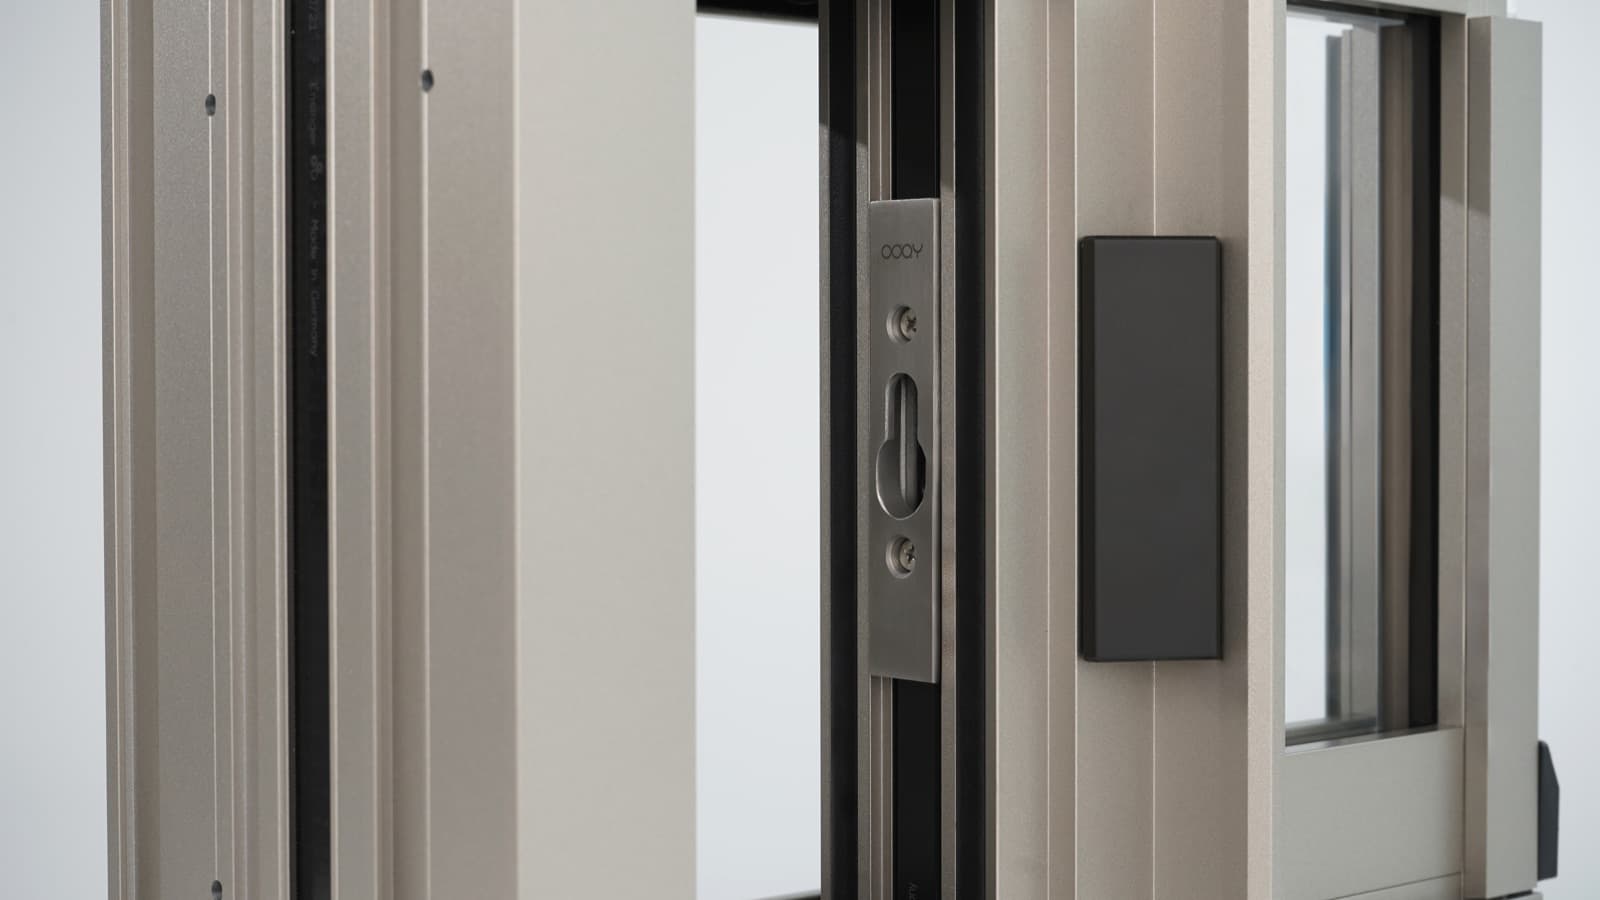
System 160 interlock profile detail
Interlock stile · 160-04
190

Lift-Slide Door

Explore in 3D →
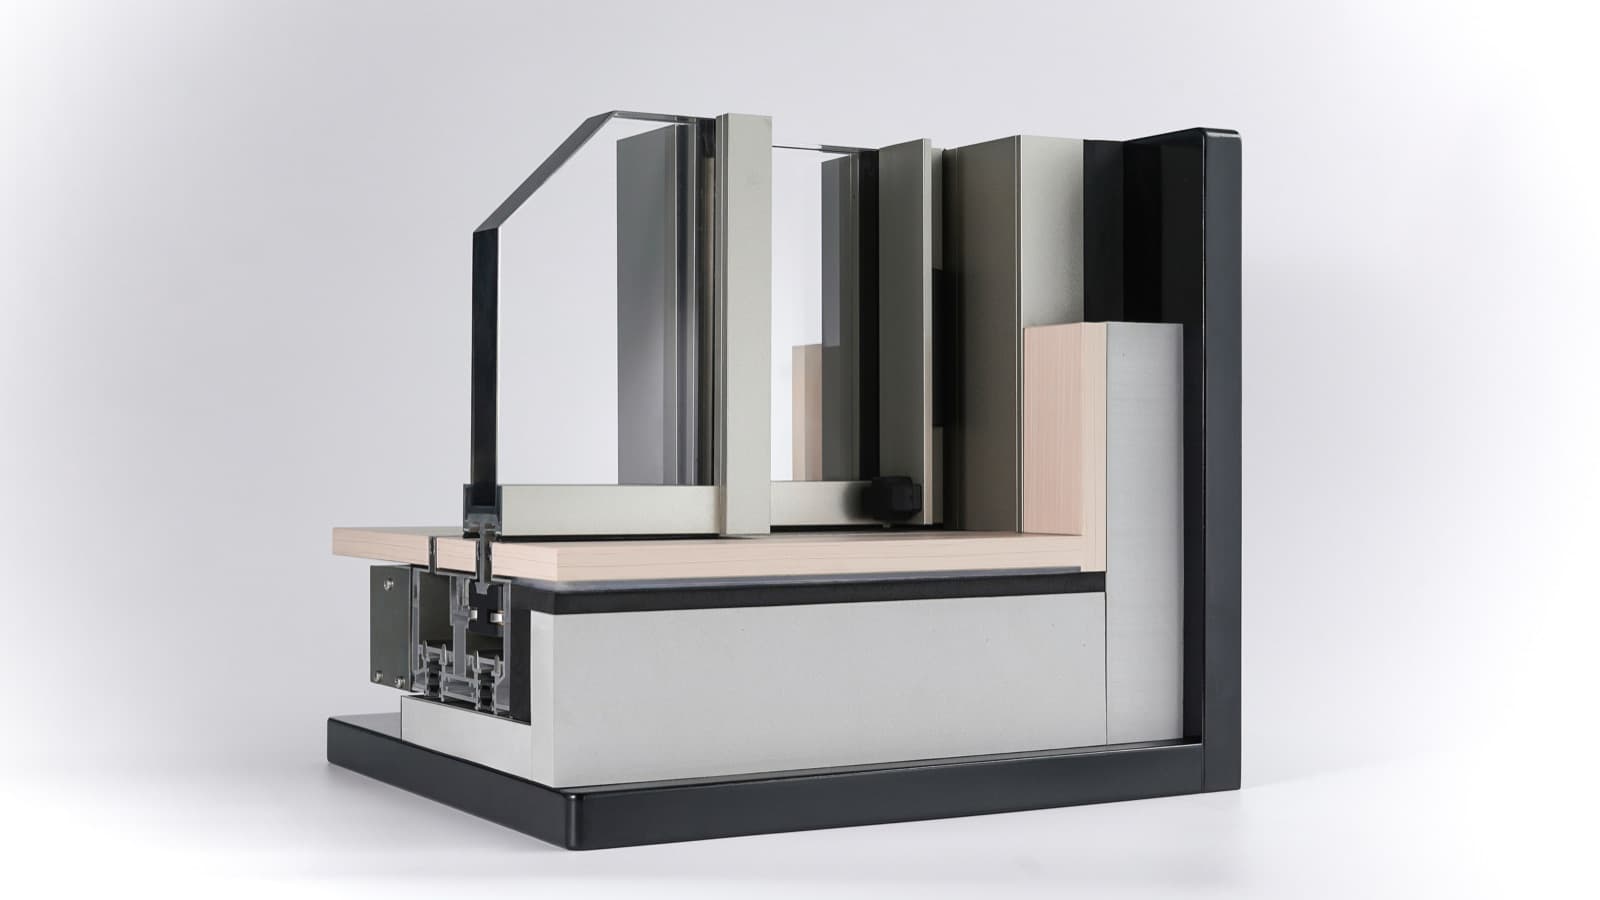
System 190 corner section sample
Corner section · 190-01
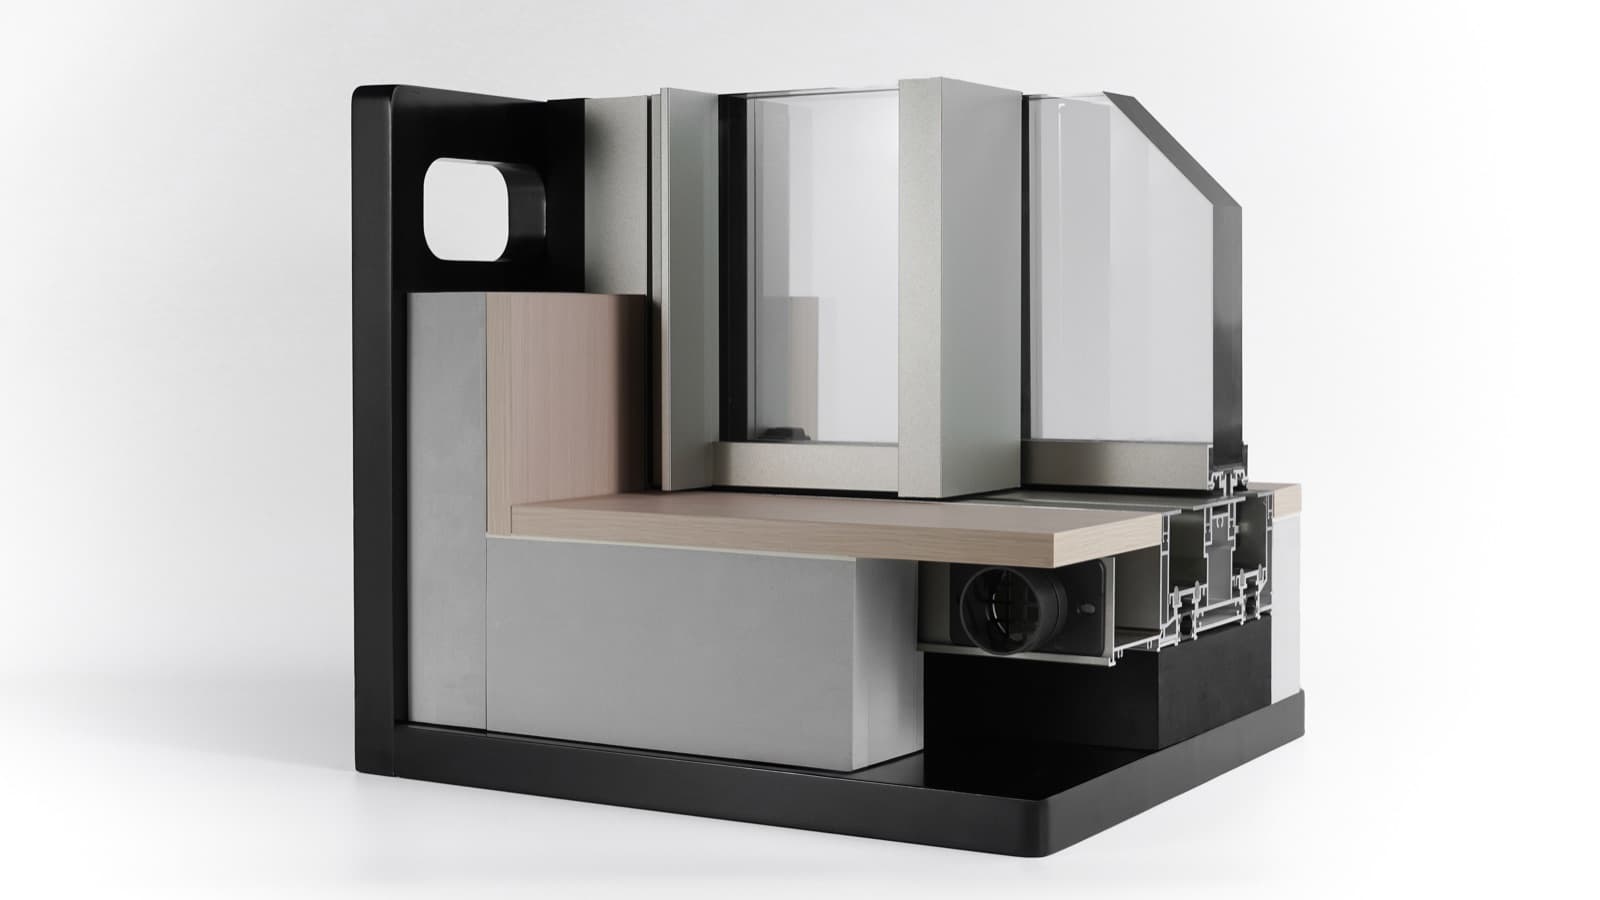
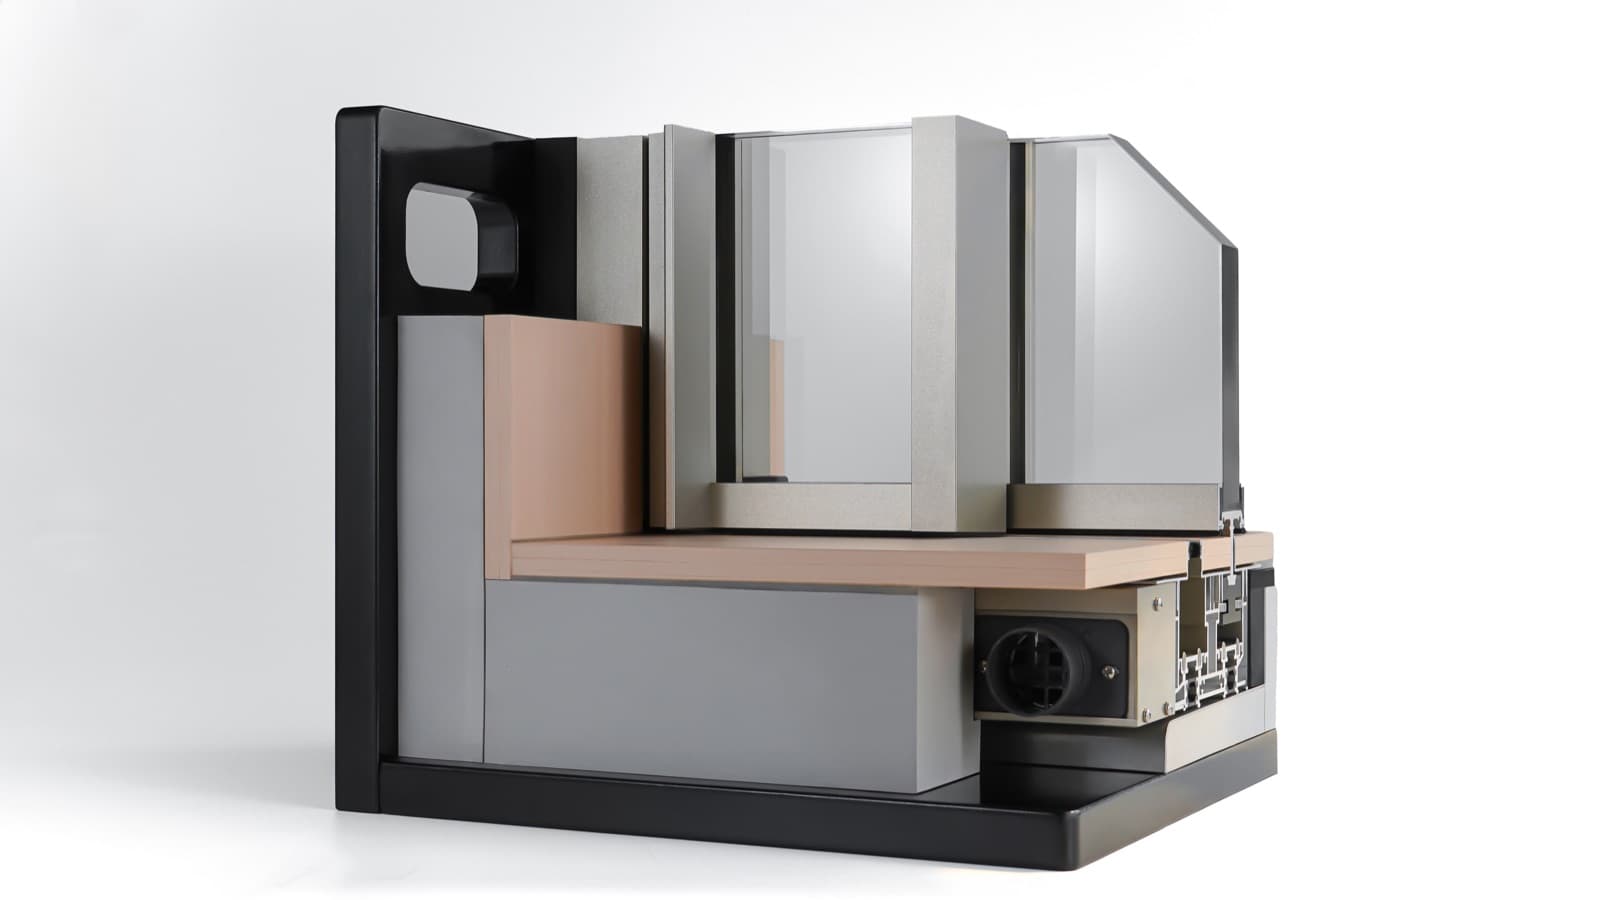
System 190 sill assembly sample
Sill & concealed vent · 190-02
System 190 interlock detail
Interlock stile · 190-03
160Y

Hidden-Track Sliding Door

Explore in 3D →
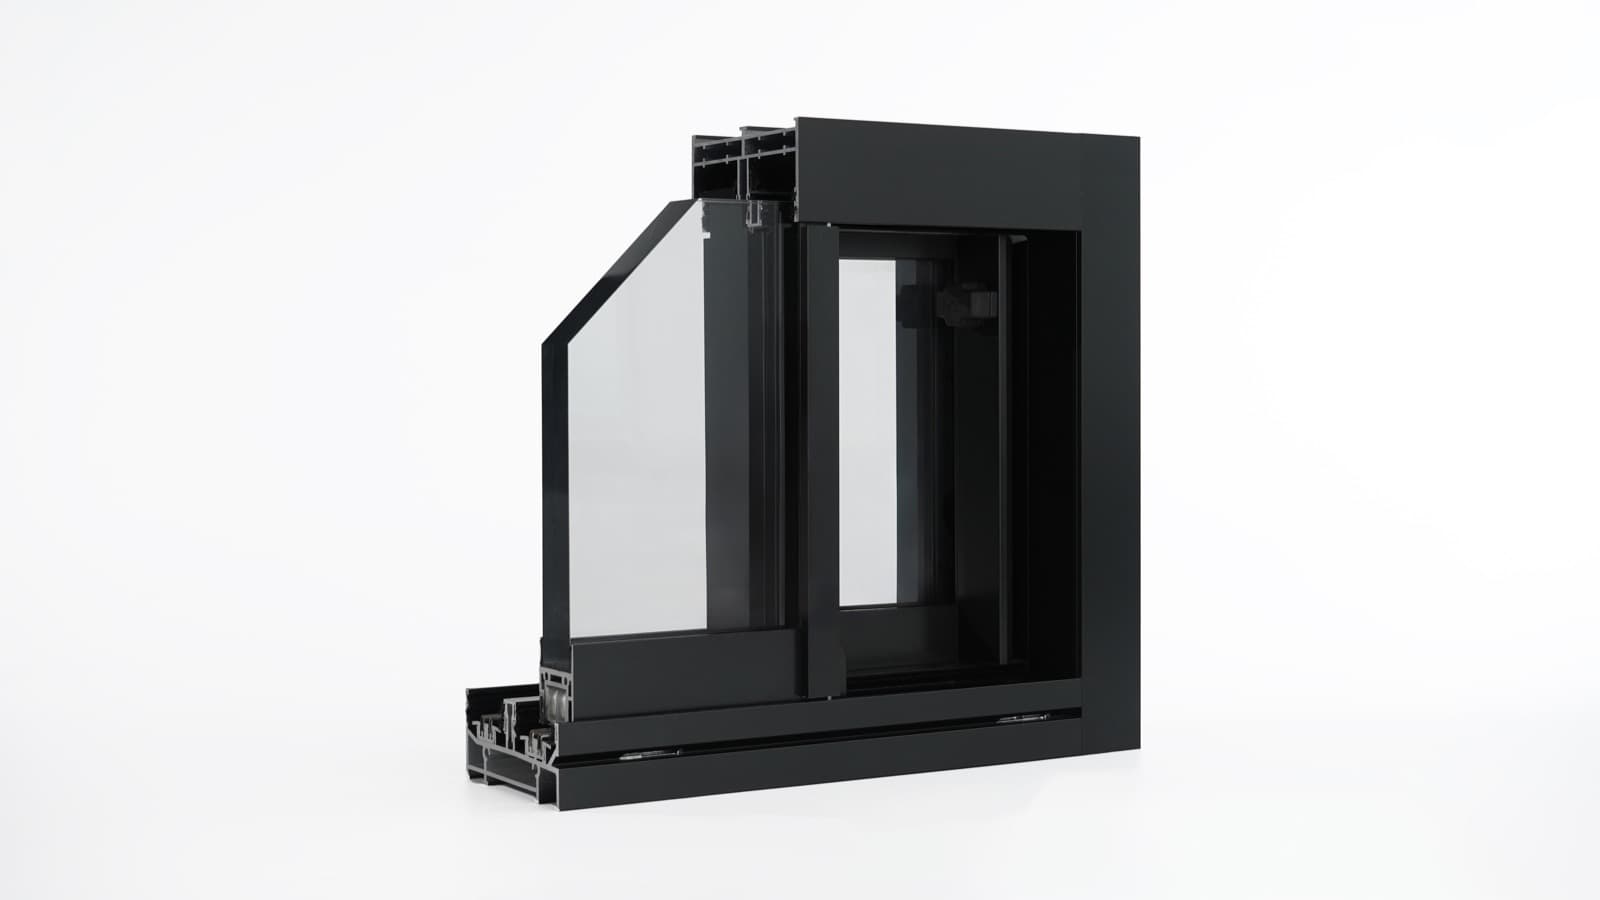
System 160Y corner section sample
Corner section · 160Y-01
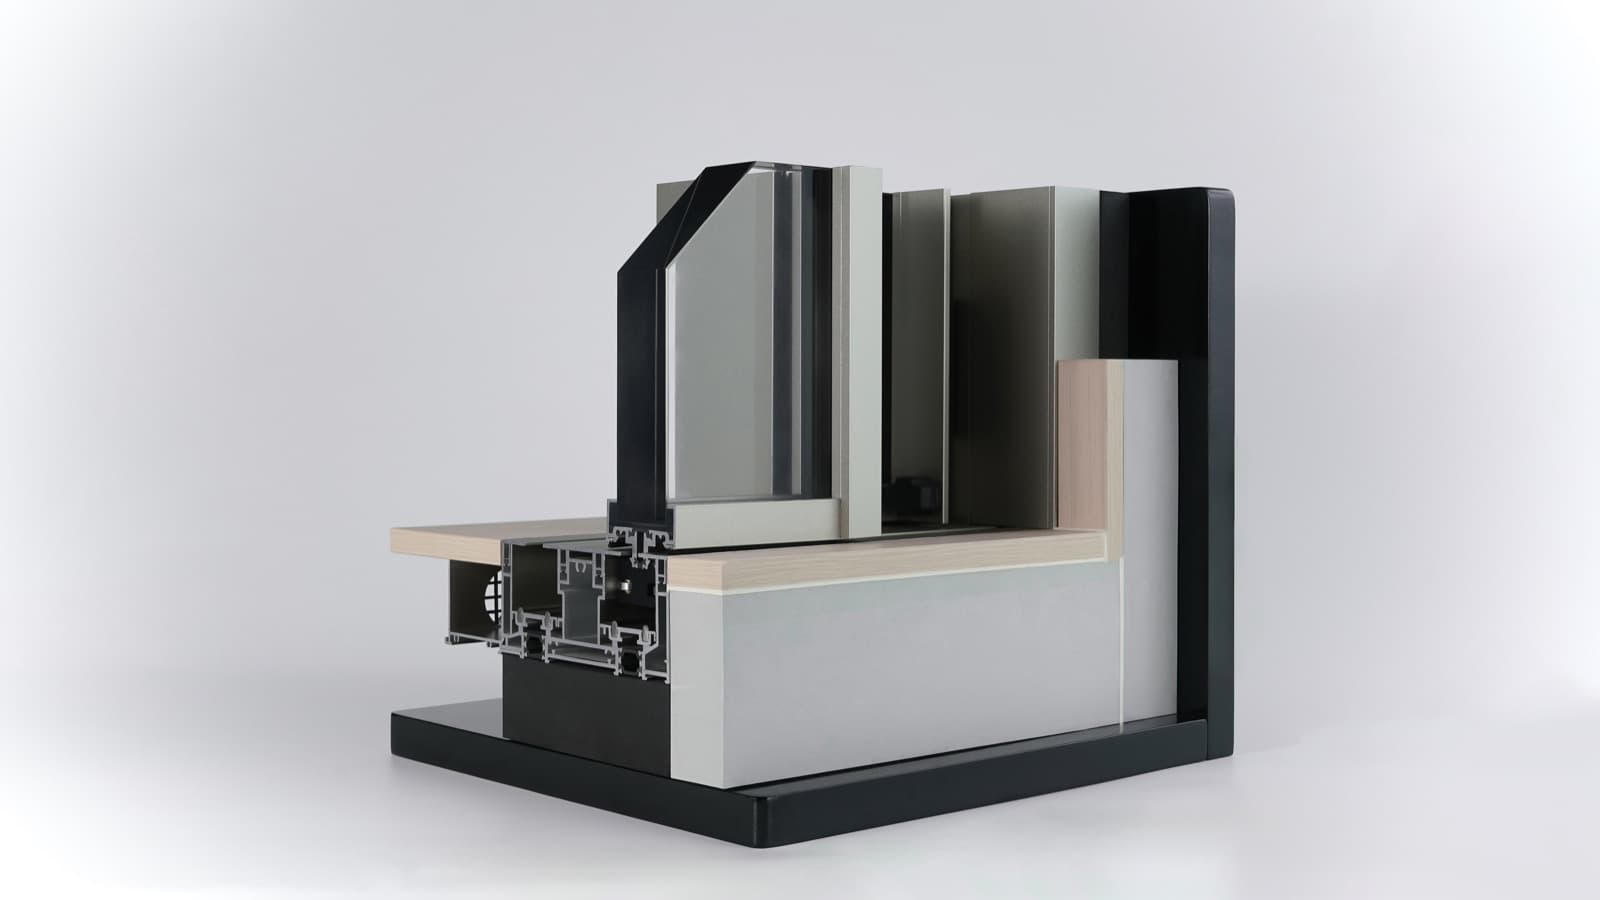
System 160Y flush recessed sill sample
Flush recessed sill · 160Y-02
System 160Y jamb and guide sample
Jamb & guide · 160Y-03
125B

Sliding Door

Explore in 3D →
System 125B corner section sample
Corner section · 125B-01
System 125B profile detail sample
Profile detail · 125B-02
135

Frameless Glass Railing

View system →
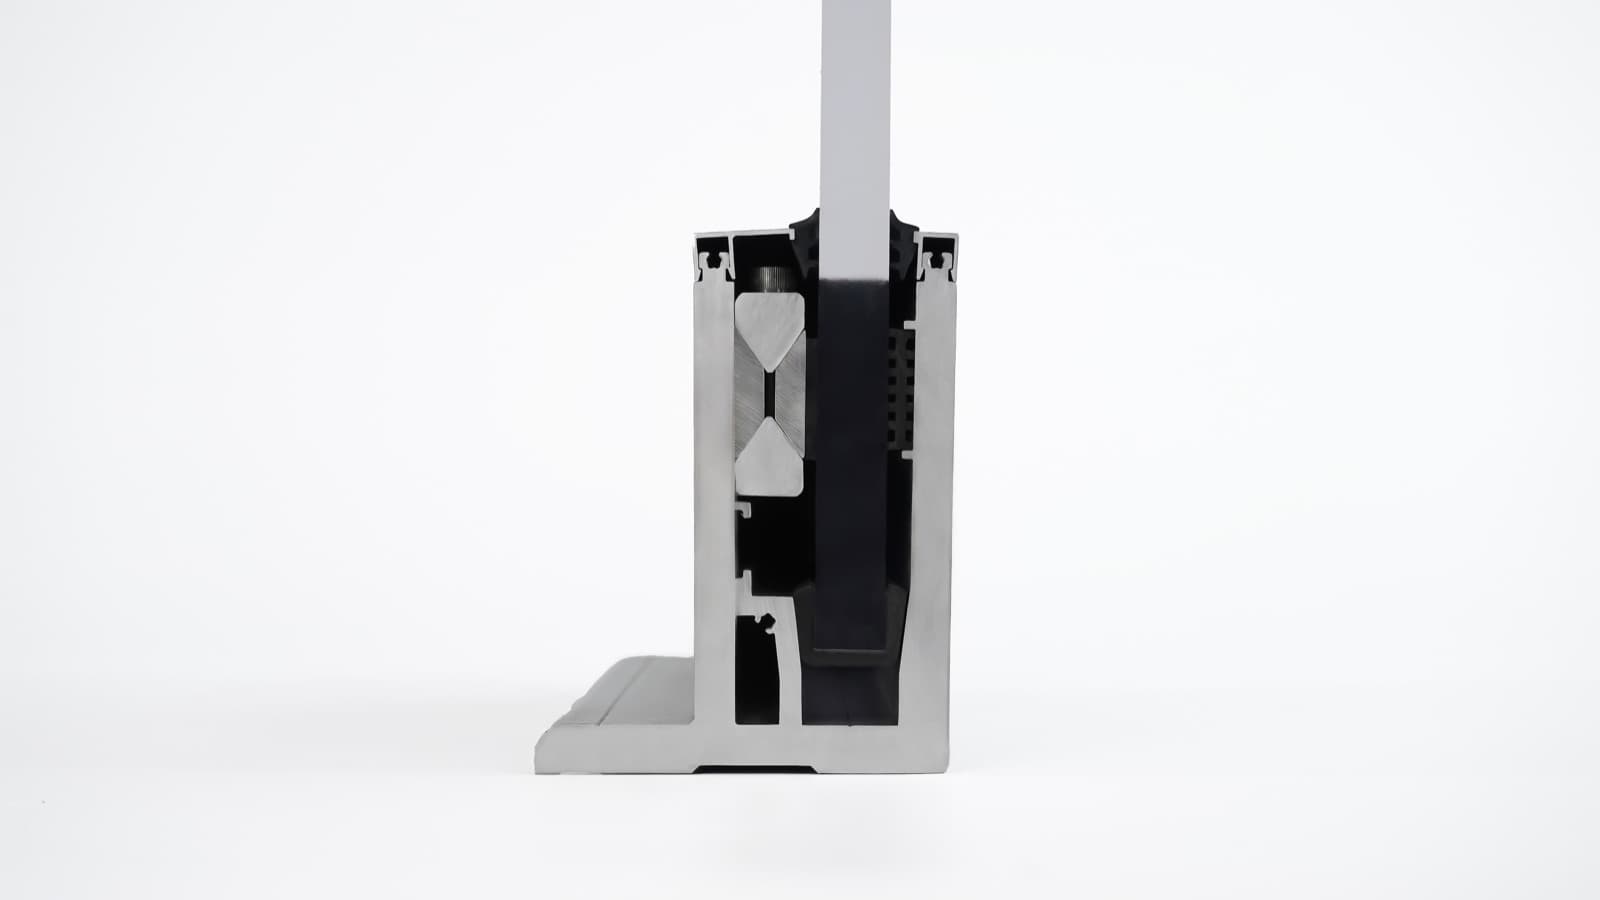
System 135 base-shoe cross-section sample
Base-clamp section · 135-01
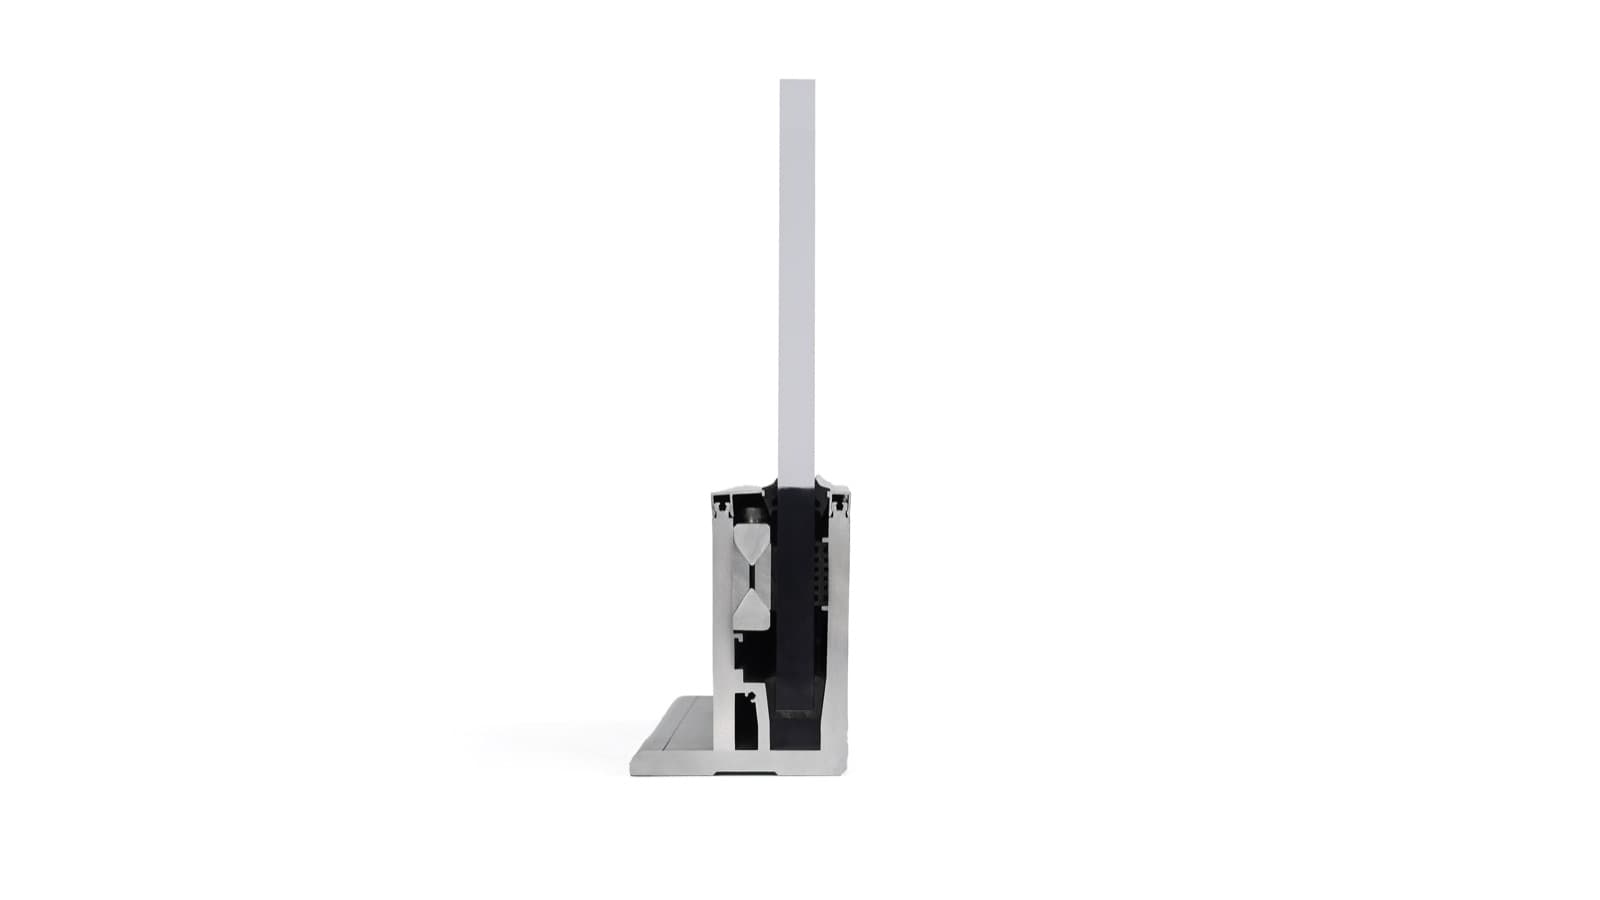
System 135 wedge-lock detail sample
Wedge-lock detail · 135-02

System comparison

Frame depths, panel capacities, thermal breaks, and best-fit applications for the five sliding-door systems, side by side.

Open the comparison →

Documents

Specification sheets, CAD sections, installation manuals, and test reports are issued per system and per configuration. Project-specific shop drawings ship with every quote.

Specification sheet
PDF · Issued per system with current tested values.
Request ↓
CAD section details — head, jamb, sill
DWG / DXF
Request ↓
Installation manual
PDF
Request ↓
Structural & thermal test reports
PDF · Provided per configuration with the engineered quote.
Request ↓

Head · jamb · sill · interlock

Need a section we haven't shown?