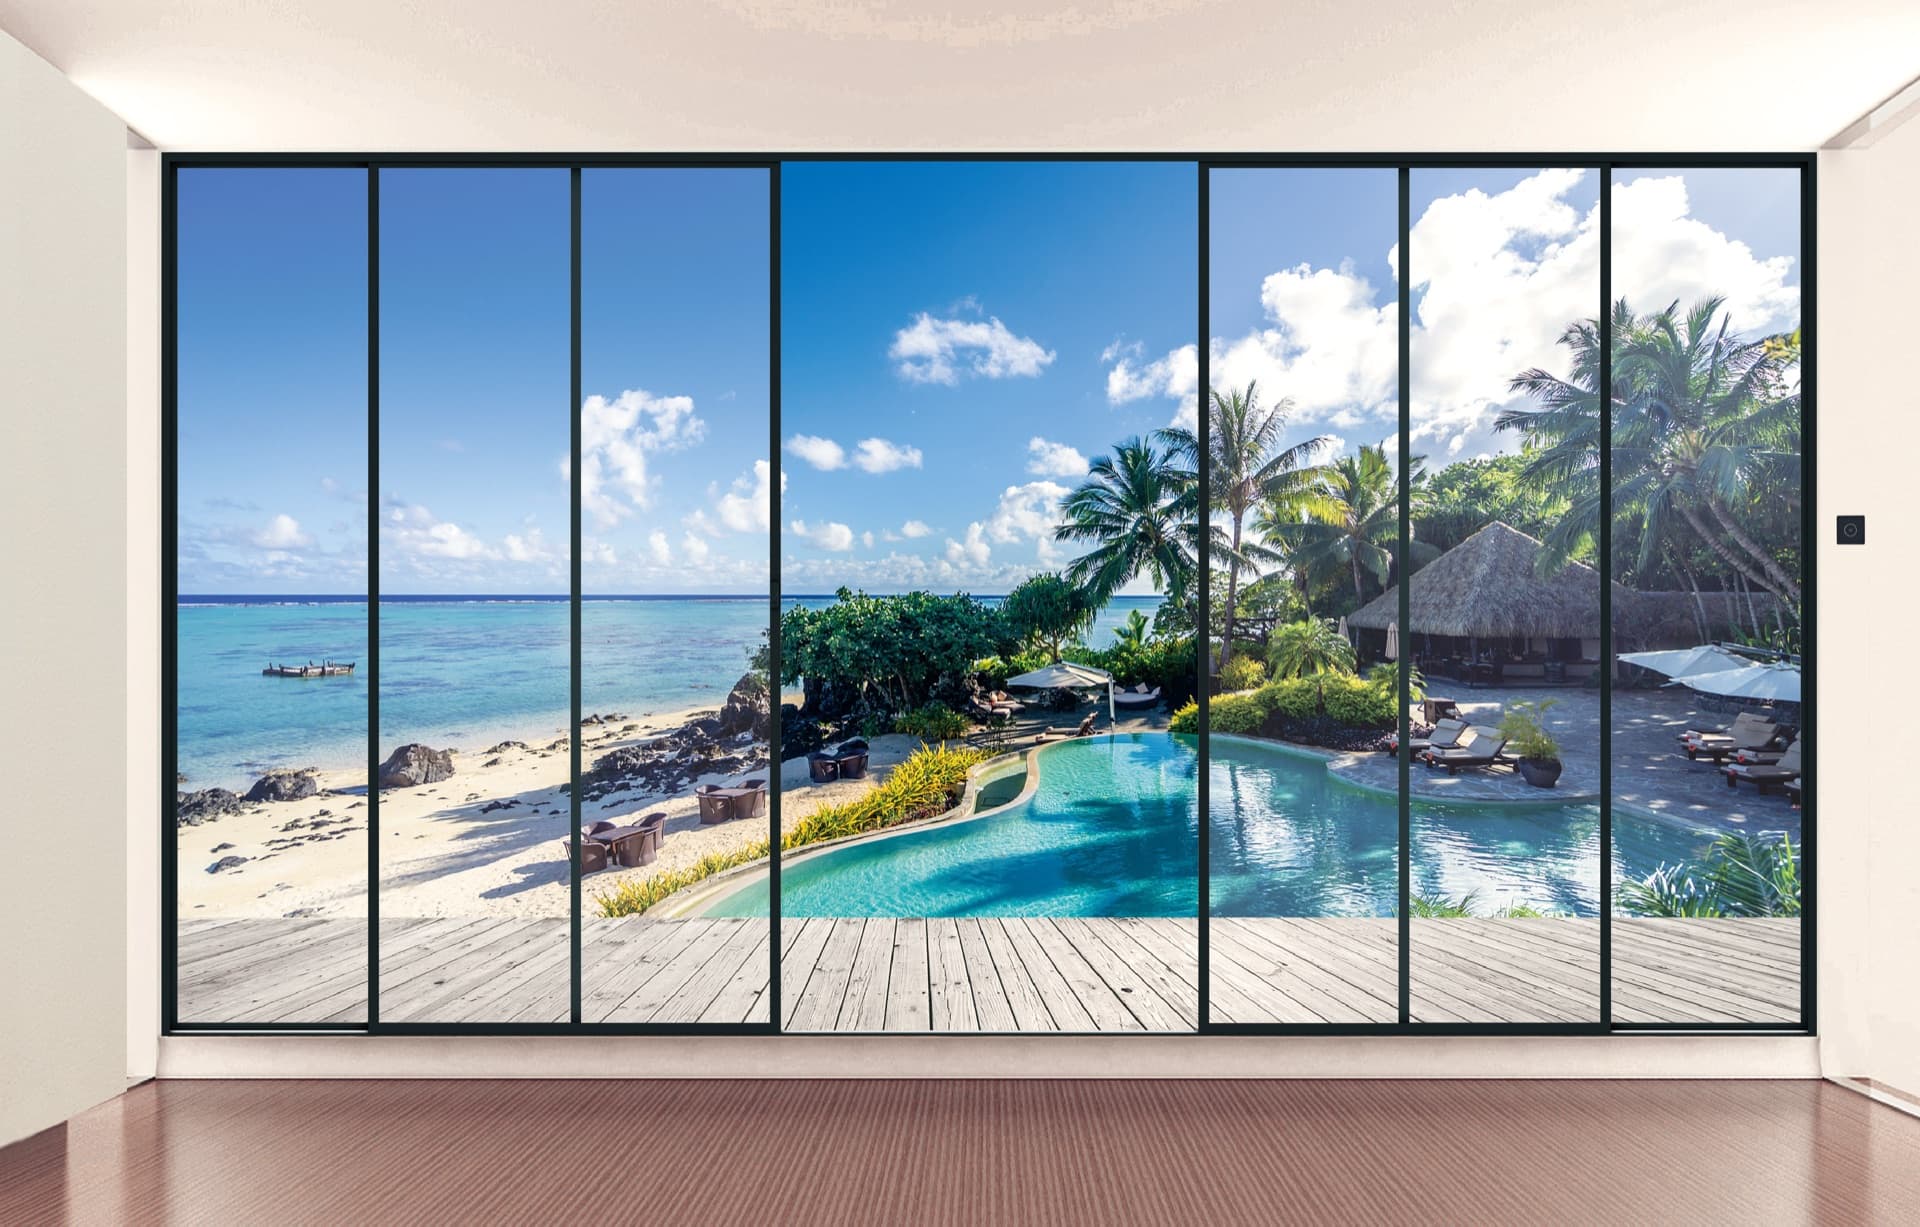
System 190 · Sliding doors
Lift-Slide Door
Feather-light panels up to 14 feet tall.
The experience
System 190 is the answer when the drawing calls for monumental glass. Turning the handle lifts the panel a few millimeters off its compression seals onto its carriages; at rest it settles back down, sealing the opening airtight. The result is glass at a scale sliding doors can't normally reach, moved with one hand.
Panels to 14 feet
The largest tested panels in the Orluti line. [CONFIRM MAX HEIGHT]
Lift, then glide
880 lb moves with one hand once lifted onto its carriages. [CONFIRM WEIGHT]
Airtight at rest
Compression seals engage when the panel settles — tested Class 5 water resistance. [CONFIRM PER CONFIGURATION]
Demonstration assembly with true-to-function components — final Orluti extrusion geometry replaces this model via the documented GLB pipeline. Values marked ‡ await test-report confirmation.
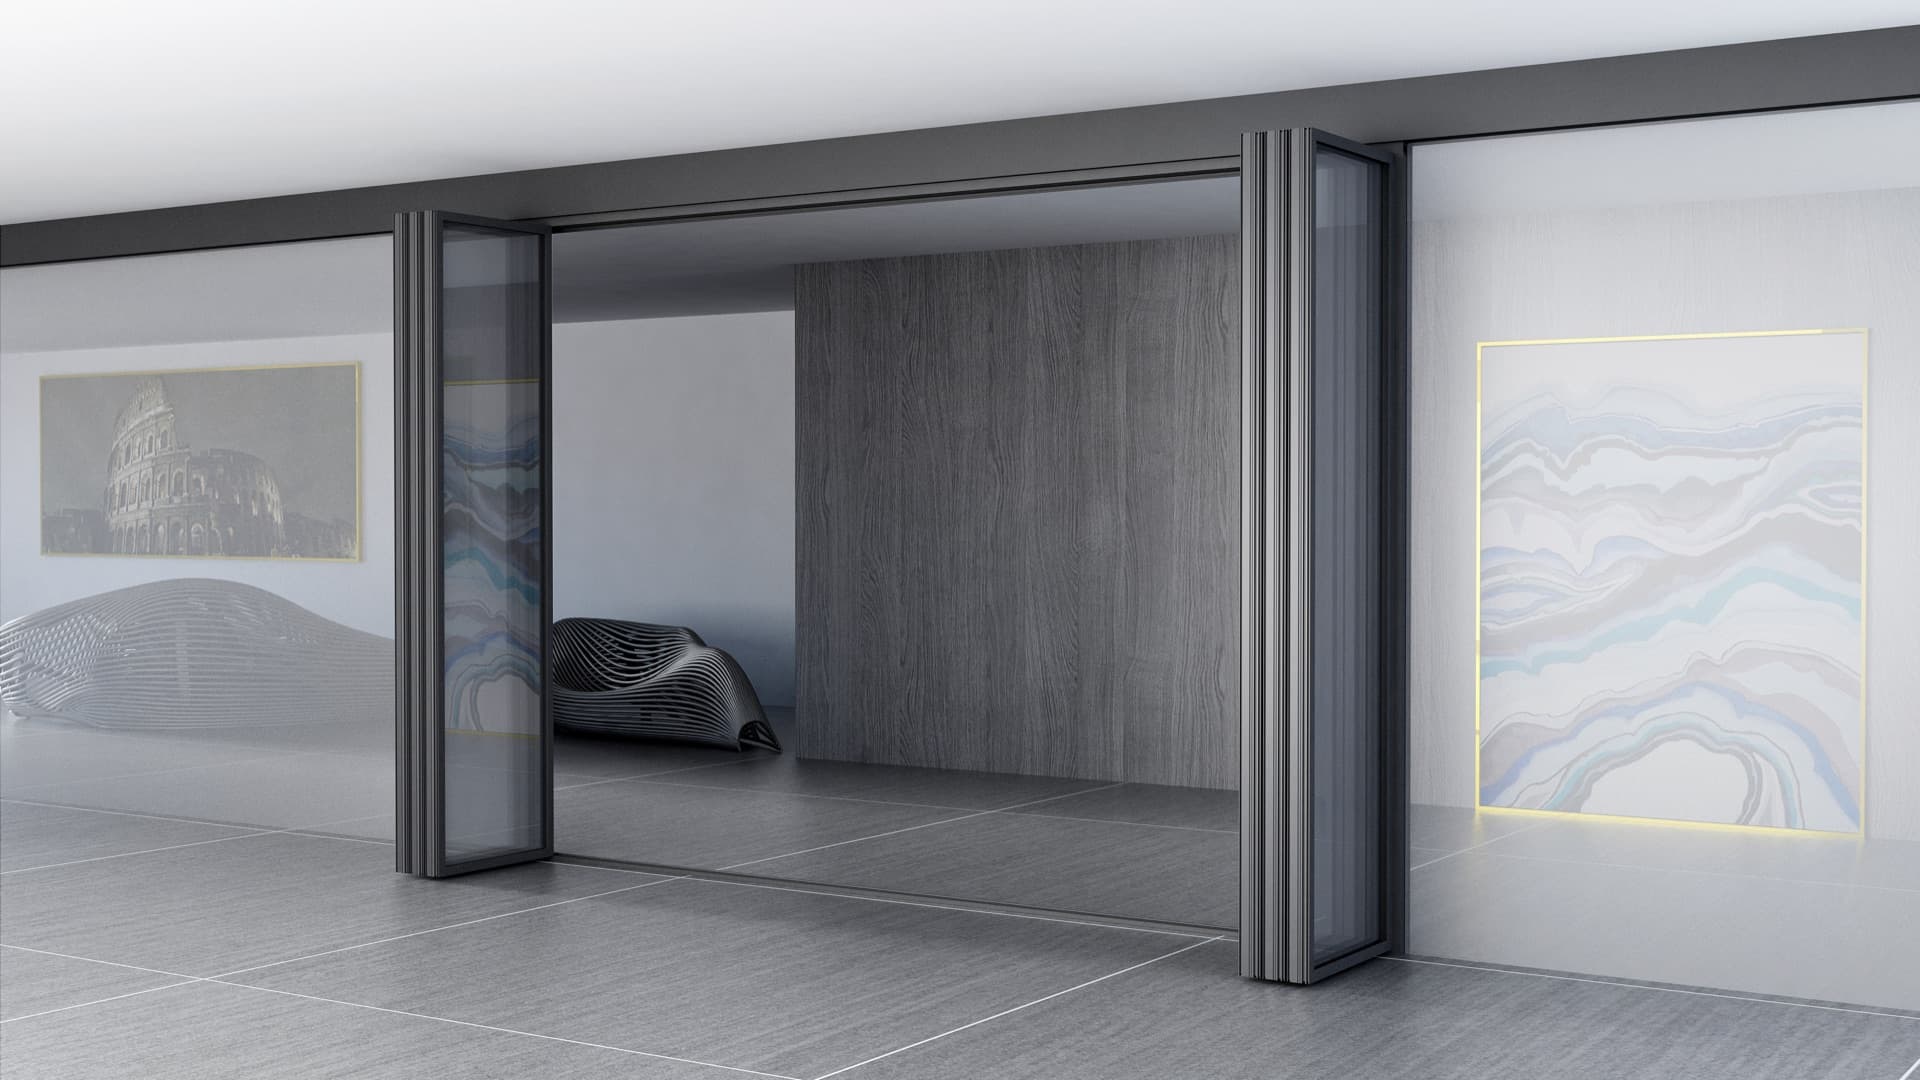
In place
Configurations
O = fixed panel · X = sliding panel, read from outside. Pocketing versions disappear fully into the wall.
Monumental glass with a single operating panel.
Panels part from the center for the widest clear opening.
Panels disappear fully into the wall cavity.
Two runs meet at a post-free corner that opens completely.
Finishes
- Matte Blackpowder coat
- Bronze Anodizedanodized
- Champagneanodized
- Silver Anodizedanodized
- Custom RALcustom
Glass
- Double insulated glazing
1" insulated glazing units with warm-edge spacers and argon fill. Low-E coatings selected per orientation and climate. [CONFIRM IGU MAKEUP]
- Triple glazing
Triple-pane units for cold climates and passive-grade targets. [CONFIRM AVAILABILITY PER SYSTEM]
- Acoustic laminated
Acoustic PVB interlayers reduce sound transmission by up to 45 dB in tested configurations.
- Laminated / impact
Laminated safety glass for overhead, railing, and impact-rated applications. [CONFIRM IMPACT RATINGS]
Hardware
- Lift-slide gear
German lift-slide mechanism; the handle motion lifts the panel onto its carriages.
- Load-rated bogies
Tandem lift-slide carriages sized to panel weight.
- Multi-point lock
Hook locks engage in the lifted-closed position.
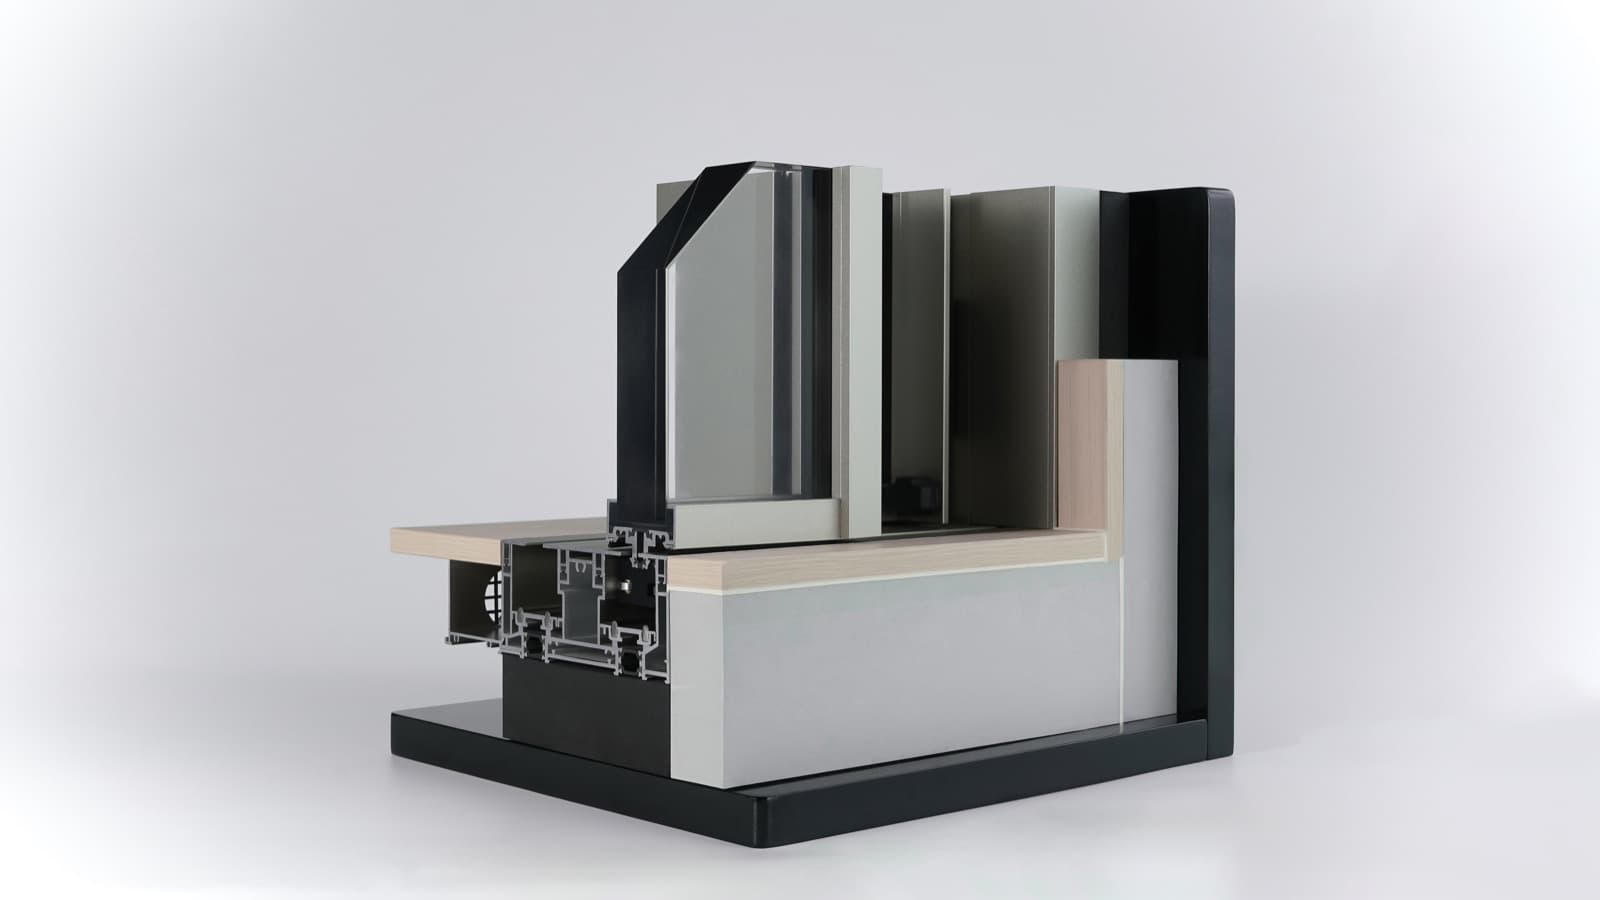
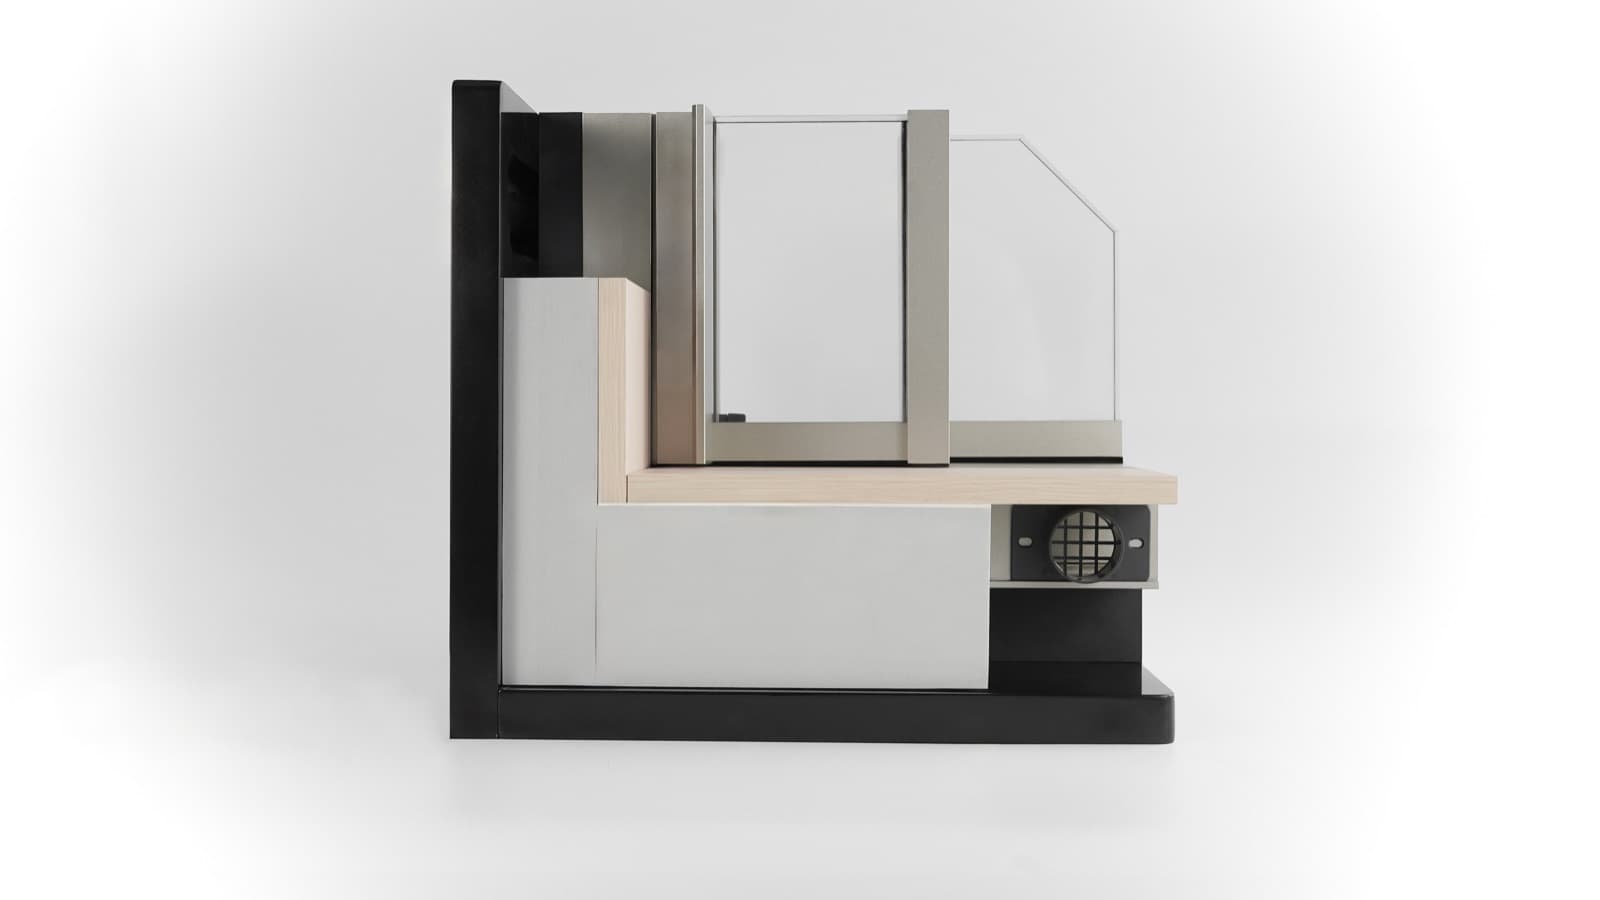
Profile & cross-sections
Photographed from production extrusions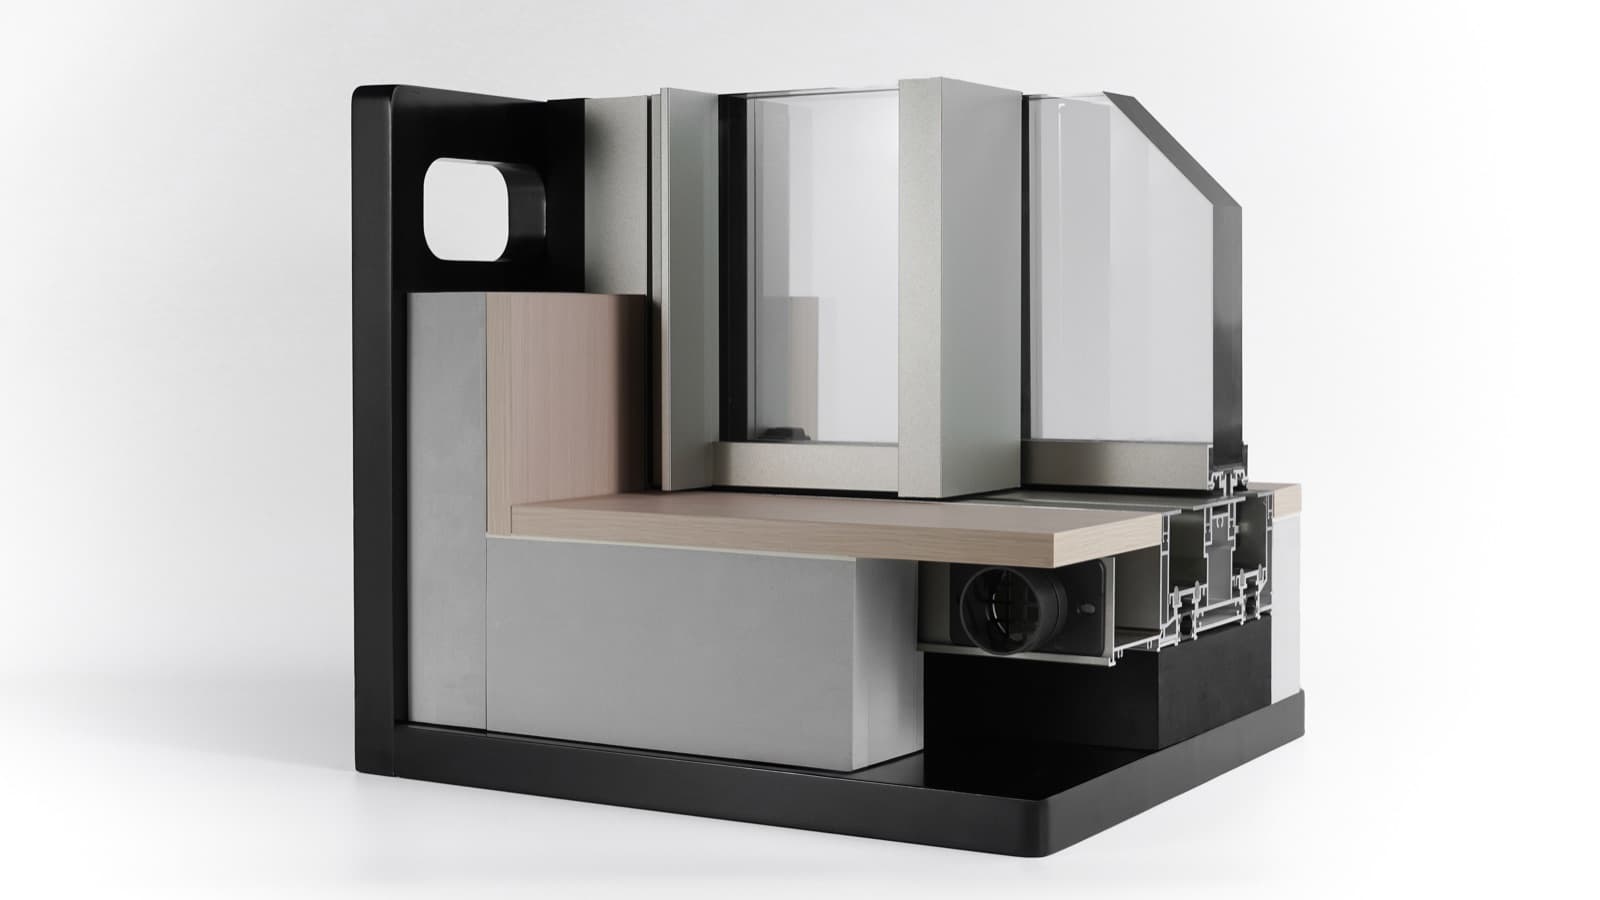
Performance
Engineered beyond aesthetics.
*Performance and compliance vary by system, glazing configuration, project location and applicable code requirements. Contact ORLUTI for project-specific documentation.
Technical specifications
Dimensions, performance, and system data for specification.
System
- Frame depth
- 7-1/2" (190 mm)‡
- Operation
- Lift-and-slide gear on load-rated bogies
- Thermal break
- Dual polyamide struts
- Max panel
- 880 lb · 14 ft tall‡
Performance
- U-factor
- 0.26 representative‡
- Water penetration
- Class 5‡
‡ Representative values pending confirmation against Orluti test reports — final performance depends on configuration and glazing.
Documents
Documents are issued per system with current tested values — requests route through the project form so a specialist can match the right revision to your project.
Applications
Picture the lift-slide door in your project.
Plans · schedules · photos accepted