Walls that open the house.
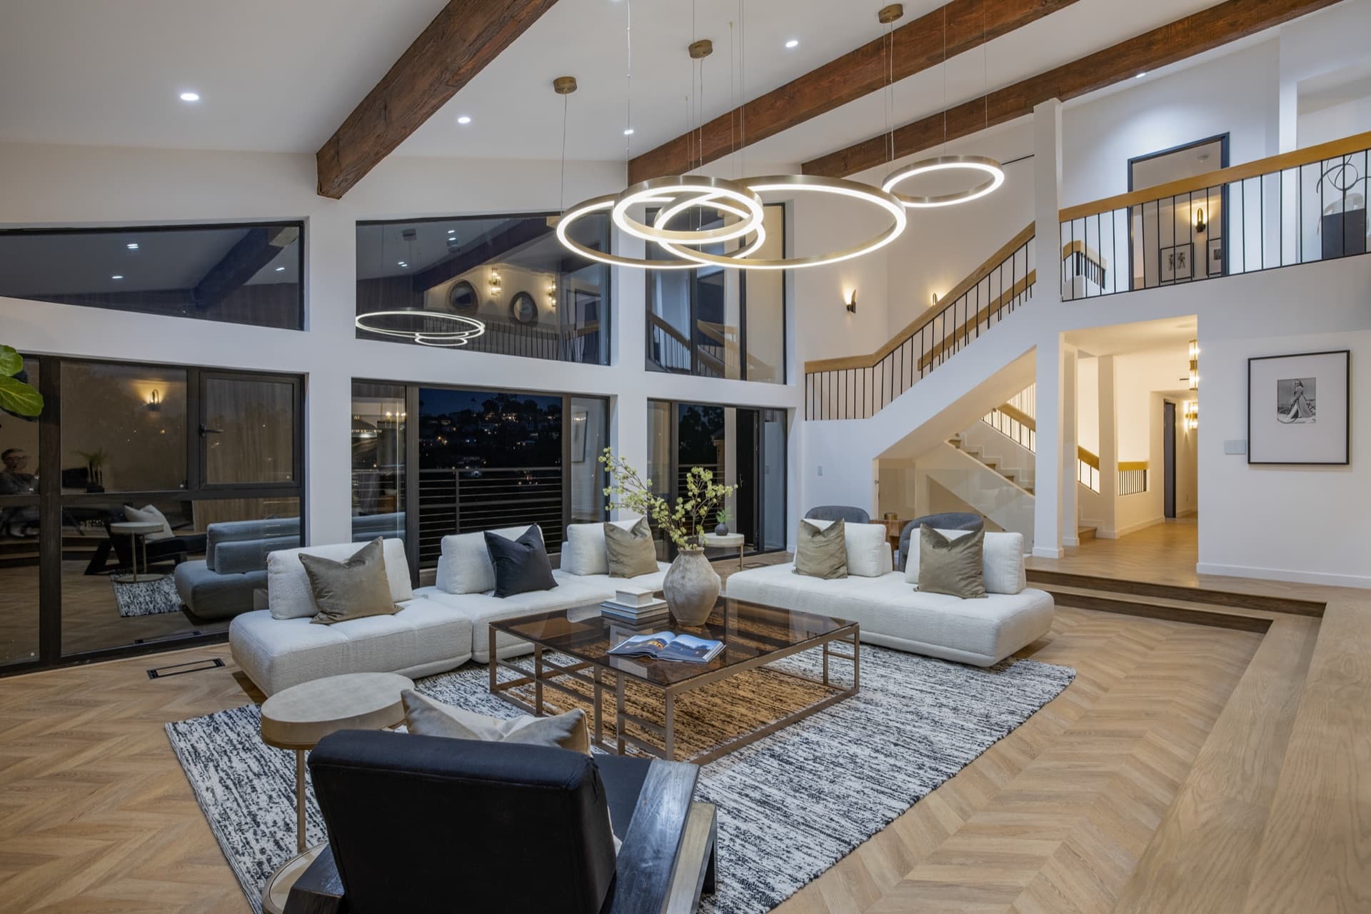
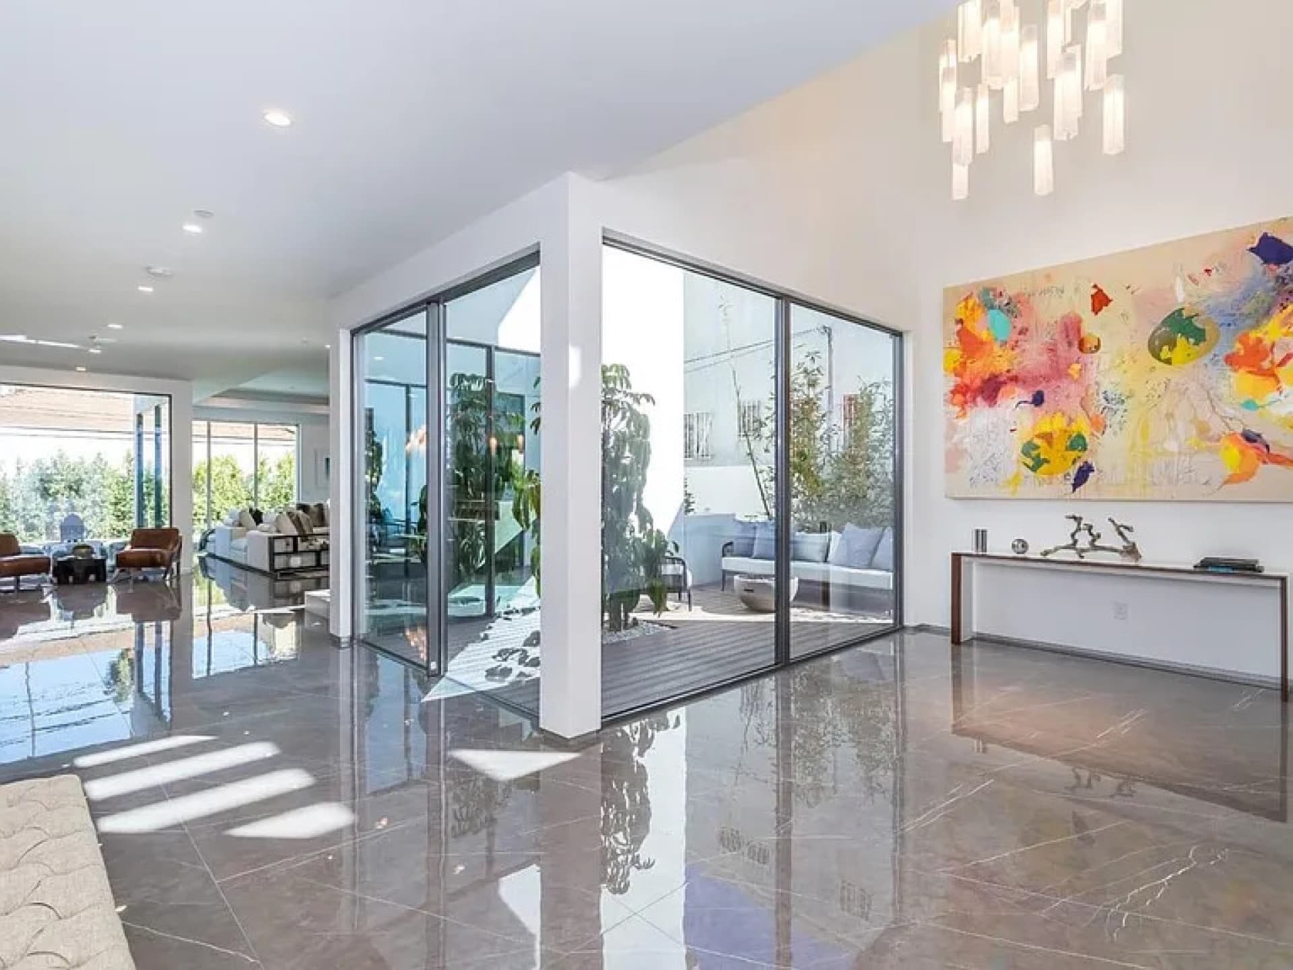
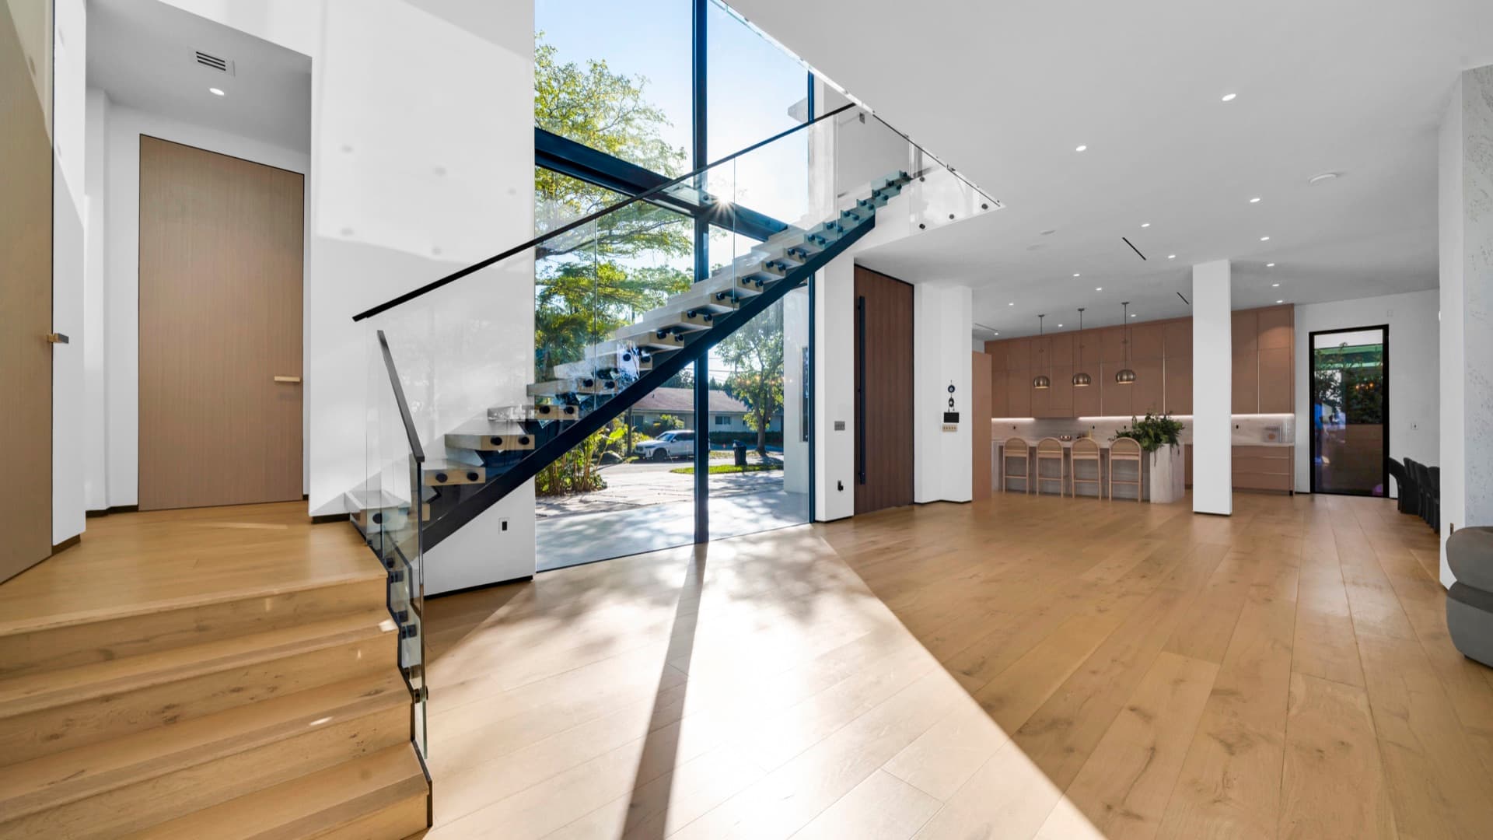
Custom homes are where the Orluti line was shaped: oversized sliders, flush thresholds, and glass guards that let architecture, not product catalogs, decide the opening.
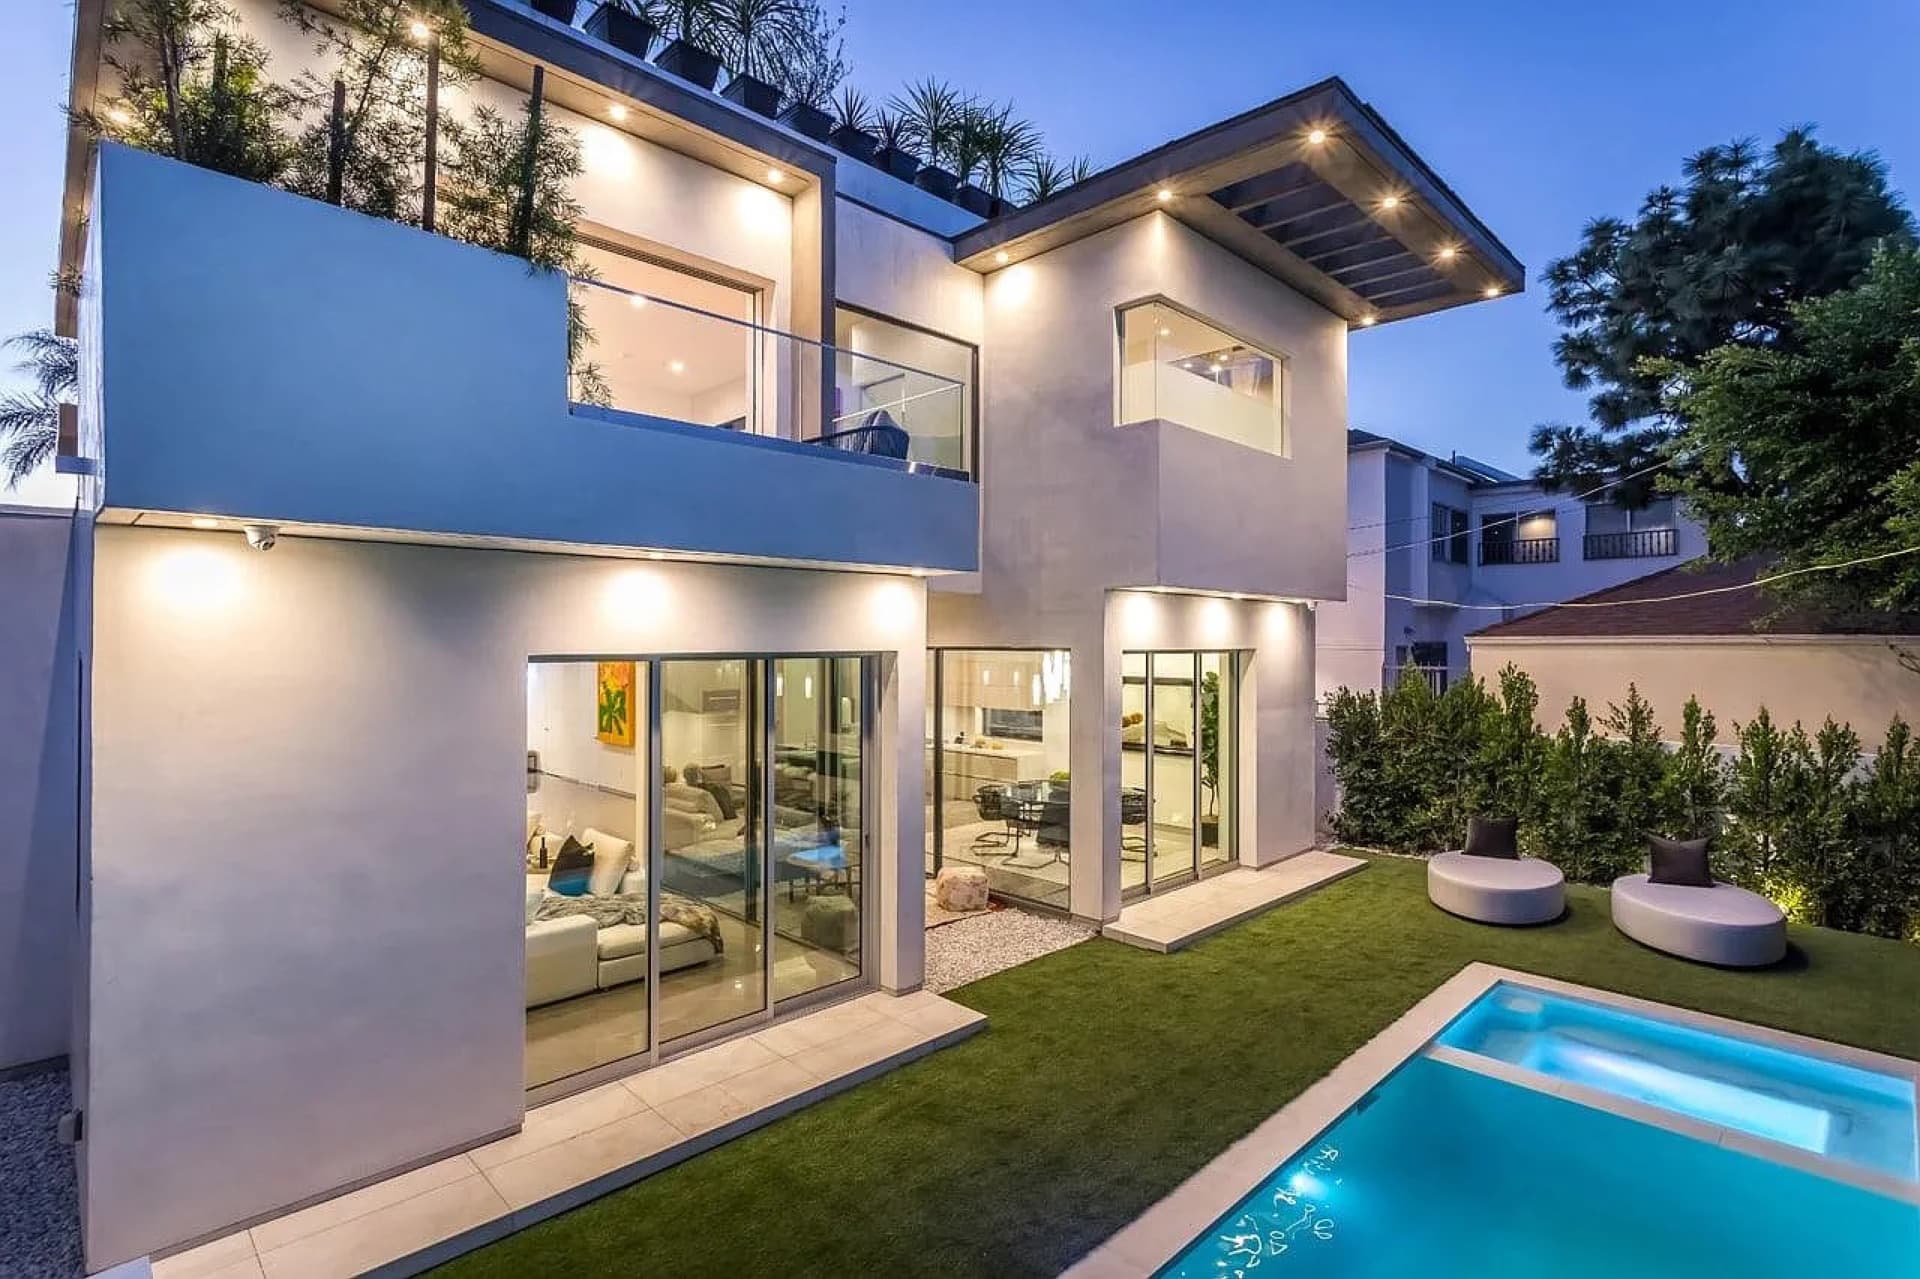
The approach
On a custom home every opening is drawn, not picked from a chart. Orluti fabricates to the drawing — panel sizes, configurations, and finishes are cut to the project, with shop drawings issued for approval before extrusion.
The flagship pairing is System 160 or 190 to the terrace, System 120 tilt & turn in the private rooms, and System 135 glass railing wherever the edge should disappear.
Openings up to 14 ft
Lift-slide hardware carries monumental panels a hand can move. [CONFIRM MAX SIZES]
Barefoot thresholds
The 160Y recessed sill keeps stone or wood running through the opening.
One engineer throughout
The person who reviews the plans answers the phone through install.
Quotes returned in 5 business days‡
Planning a luxury residential project?
‡ Representative target — confirm with your team.