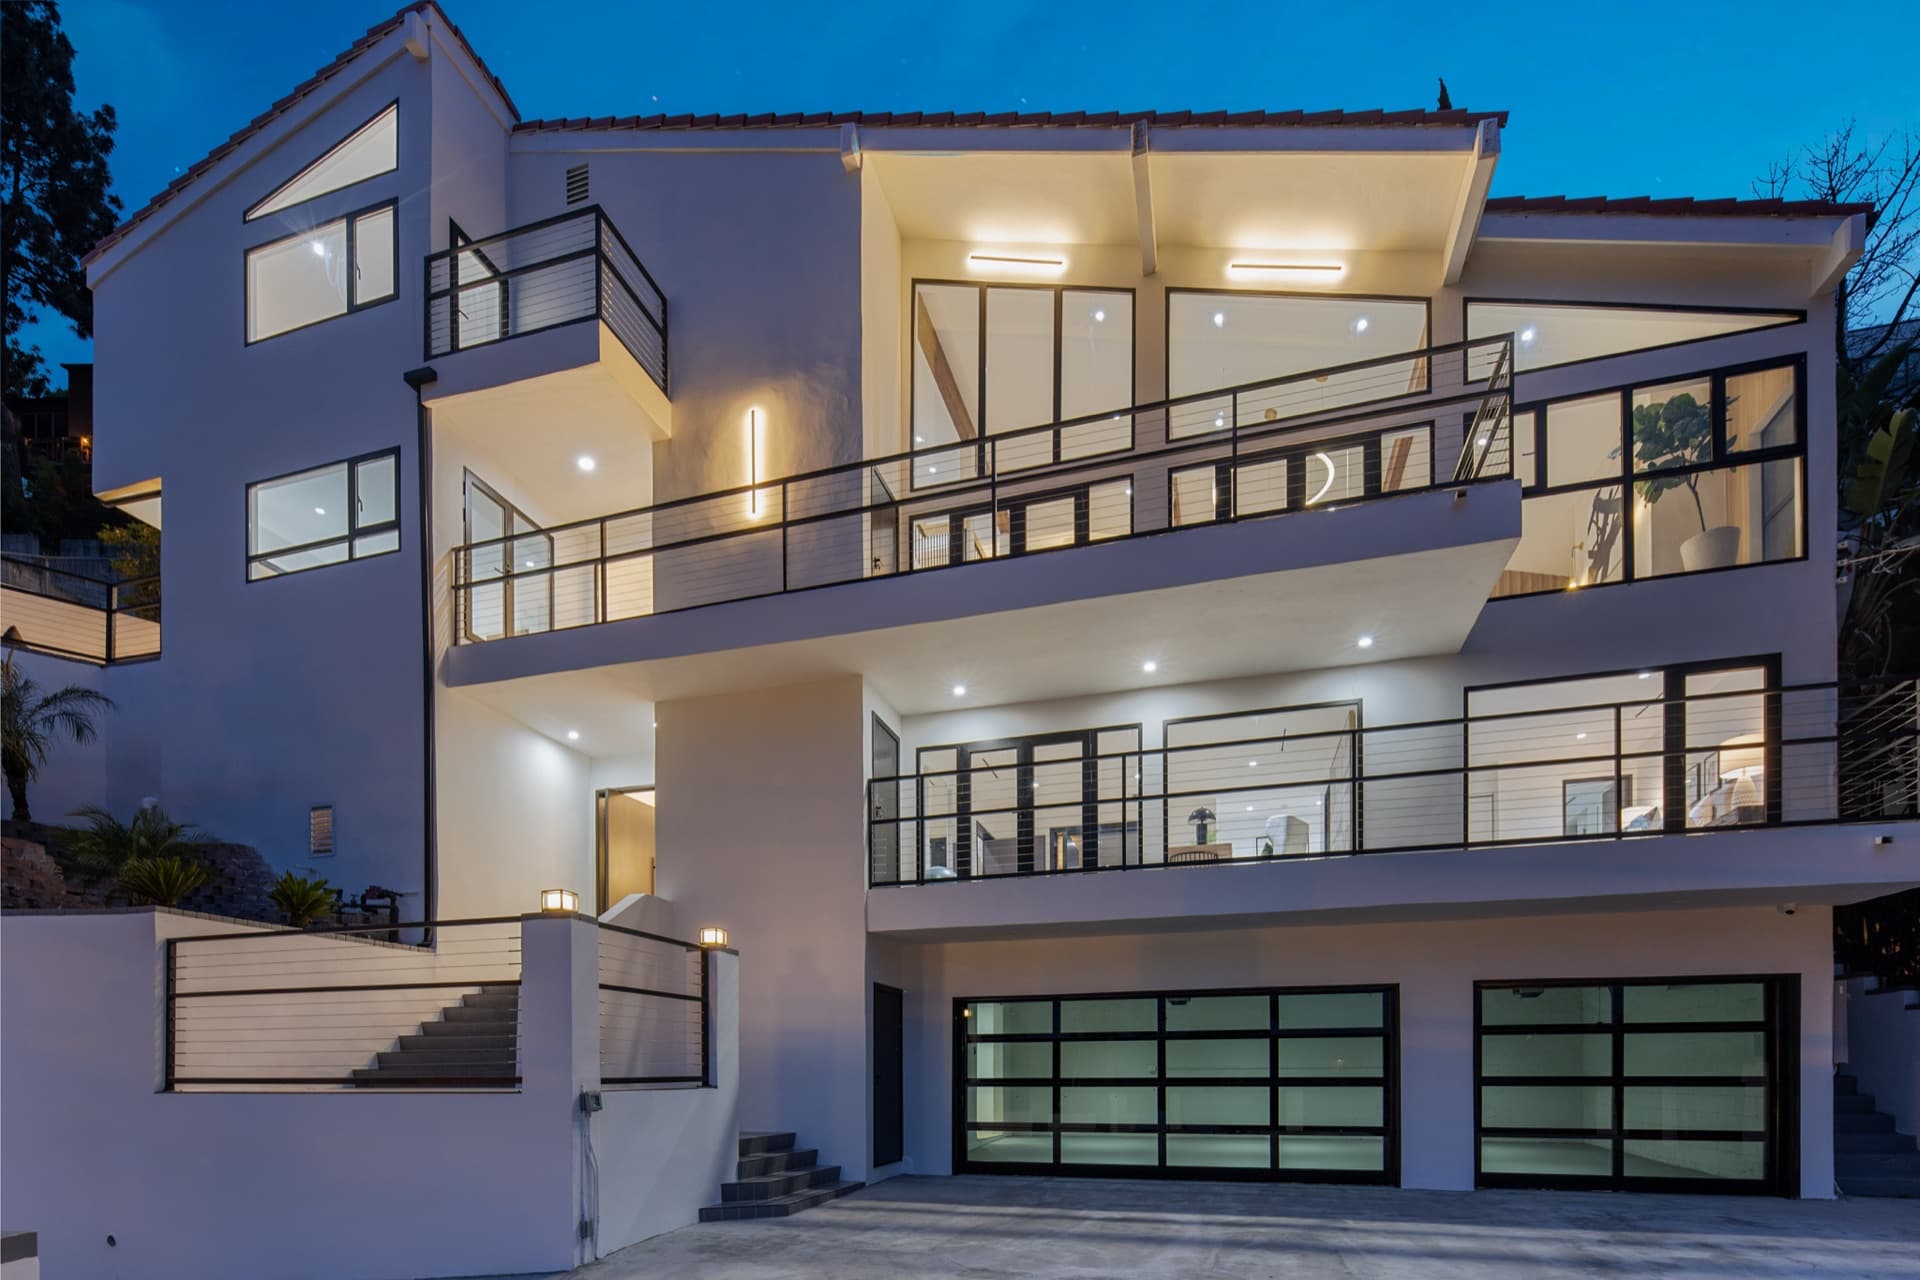
Claremont Residence
Los Angeles, CAA three-story hillside house that reads as stacked glass at night: a double-height great room behind a full window wall, slim operable windows throughout, and glass guards on every terrace edge.
Built work
Orluti systems installed in real architecture across the US — from coastal Florida to the Los Angeles hills.
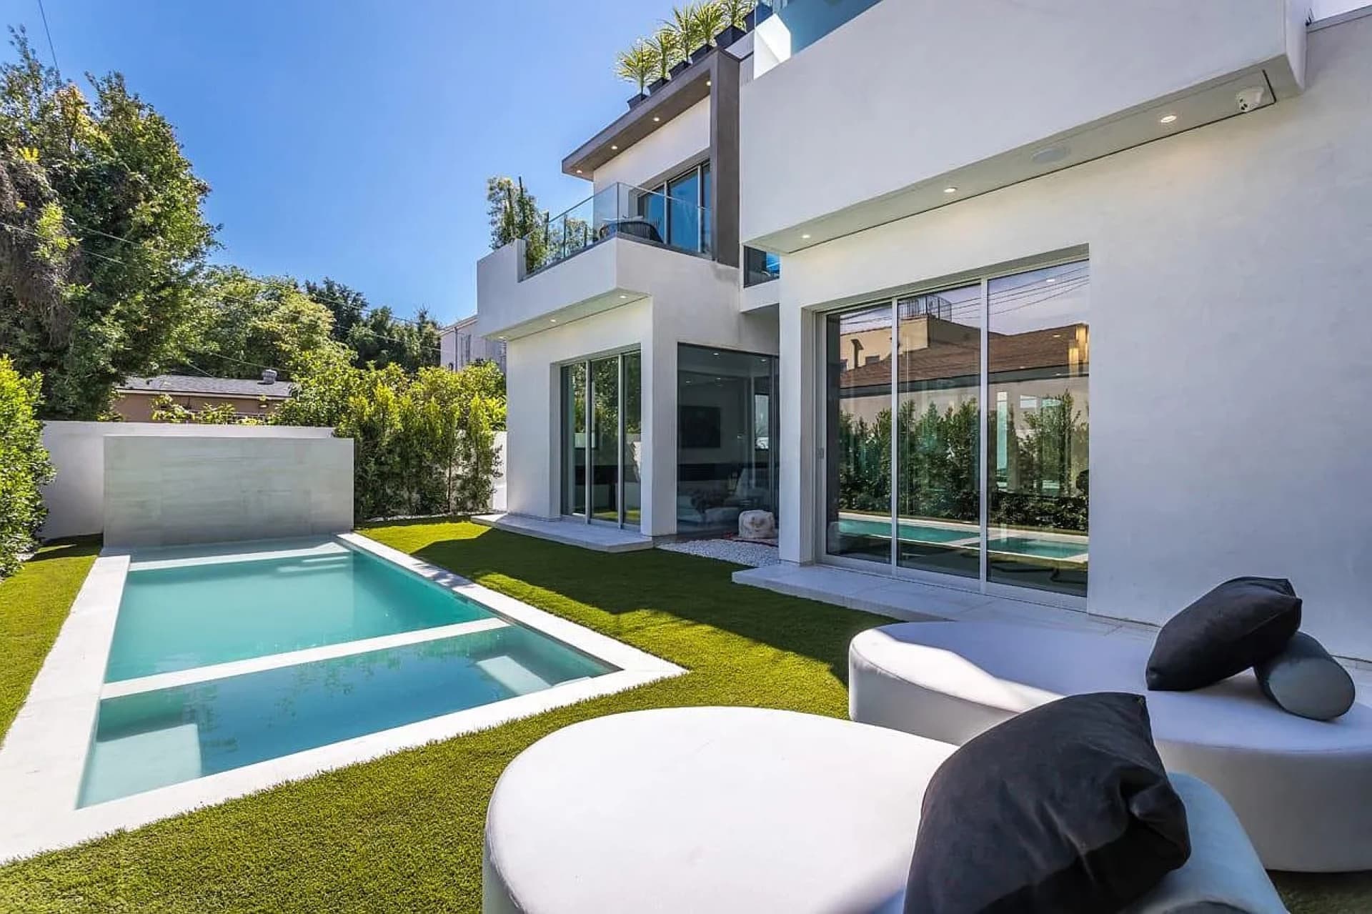
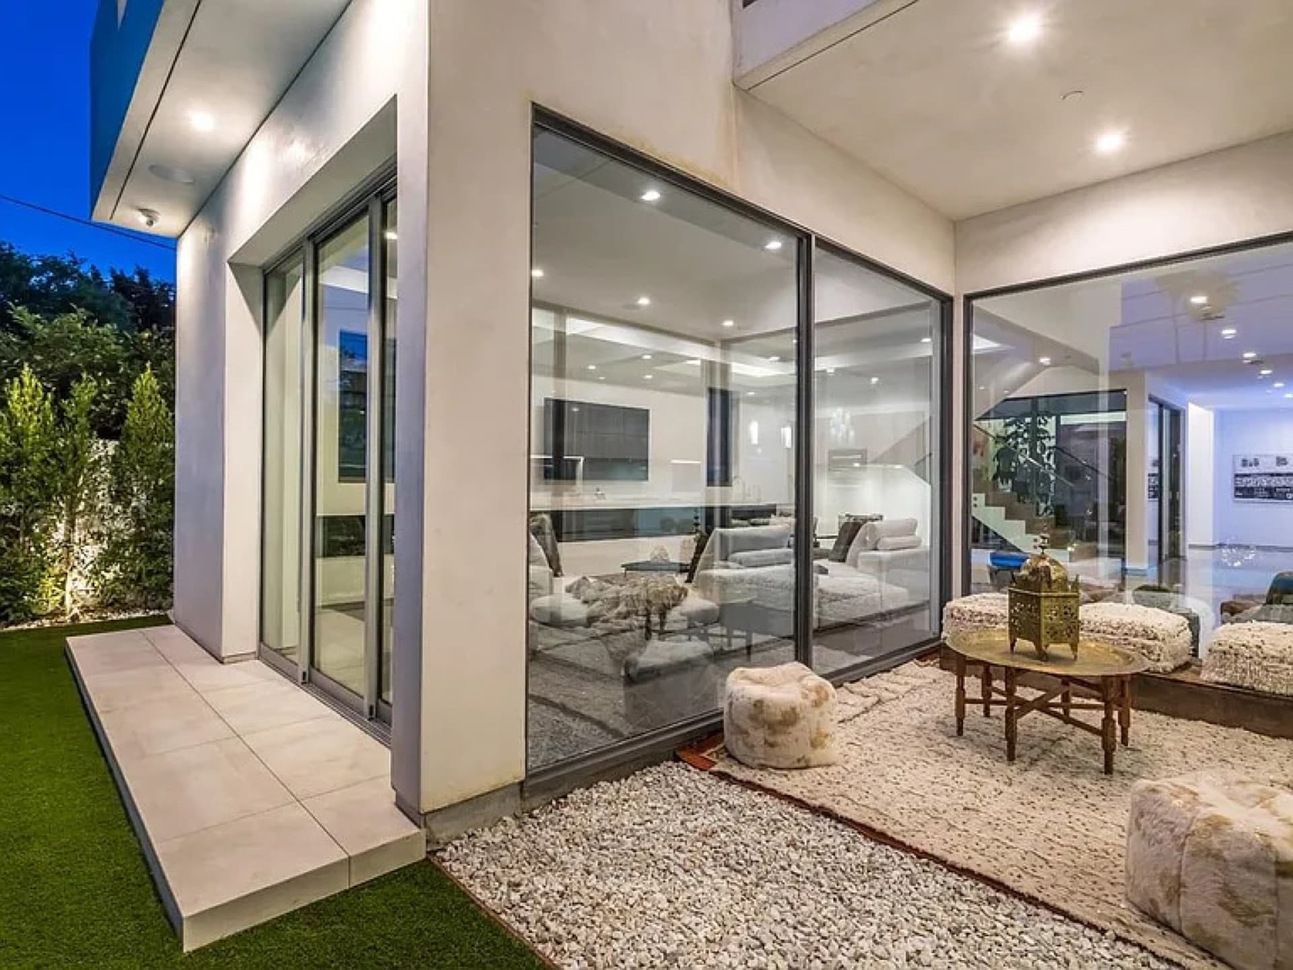
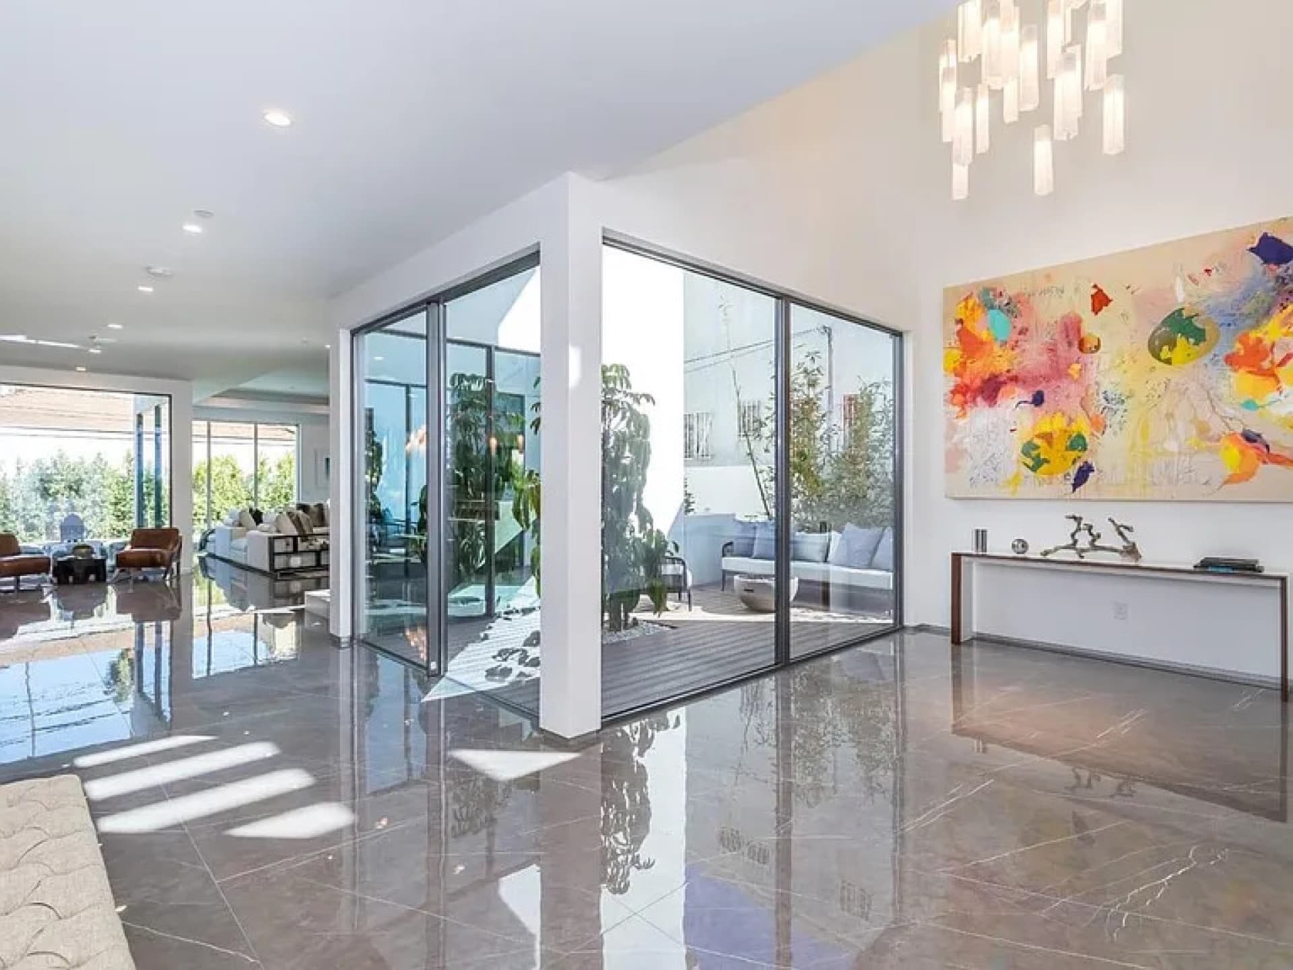
An L.A. modern built around its pool court: corner sliding glass walls open the living level completely, mirror-finish floors run to full-height glazing on both sides, and a glass-railed stair keeps the double-height void transparent.
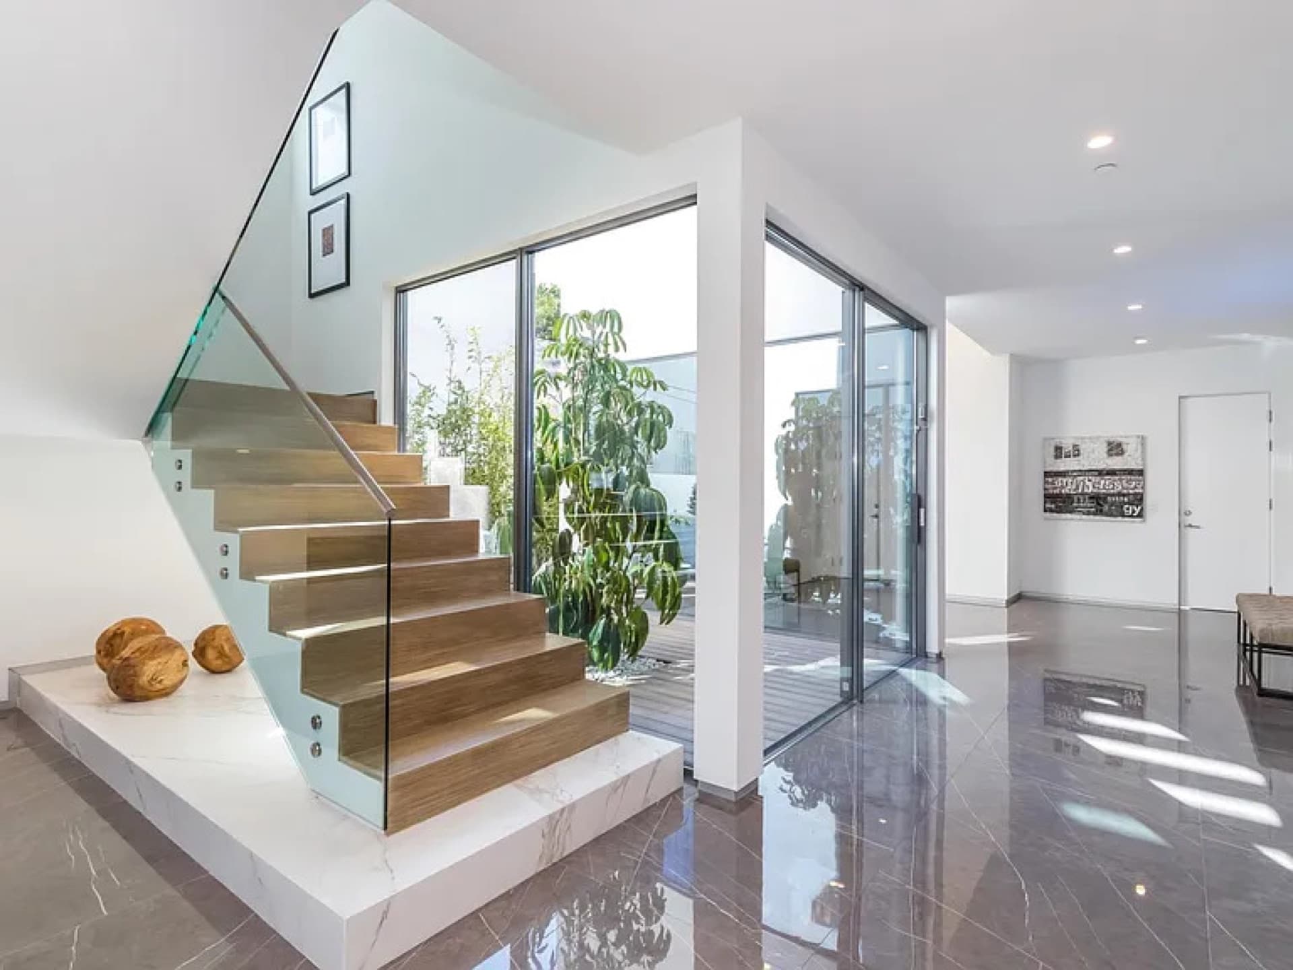
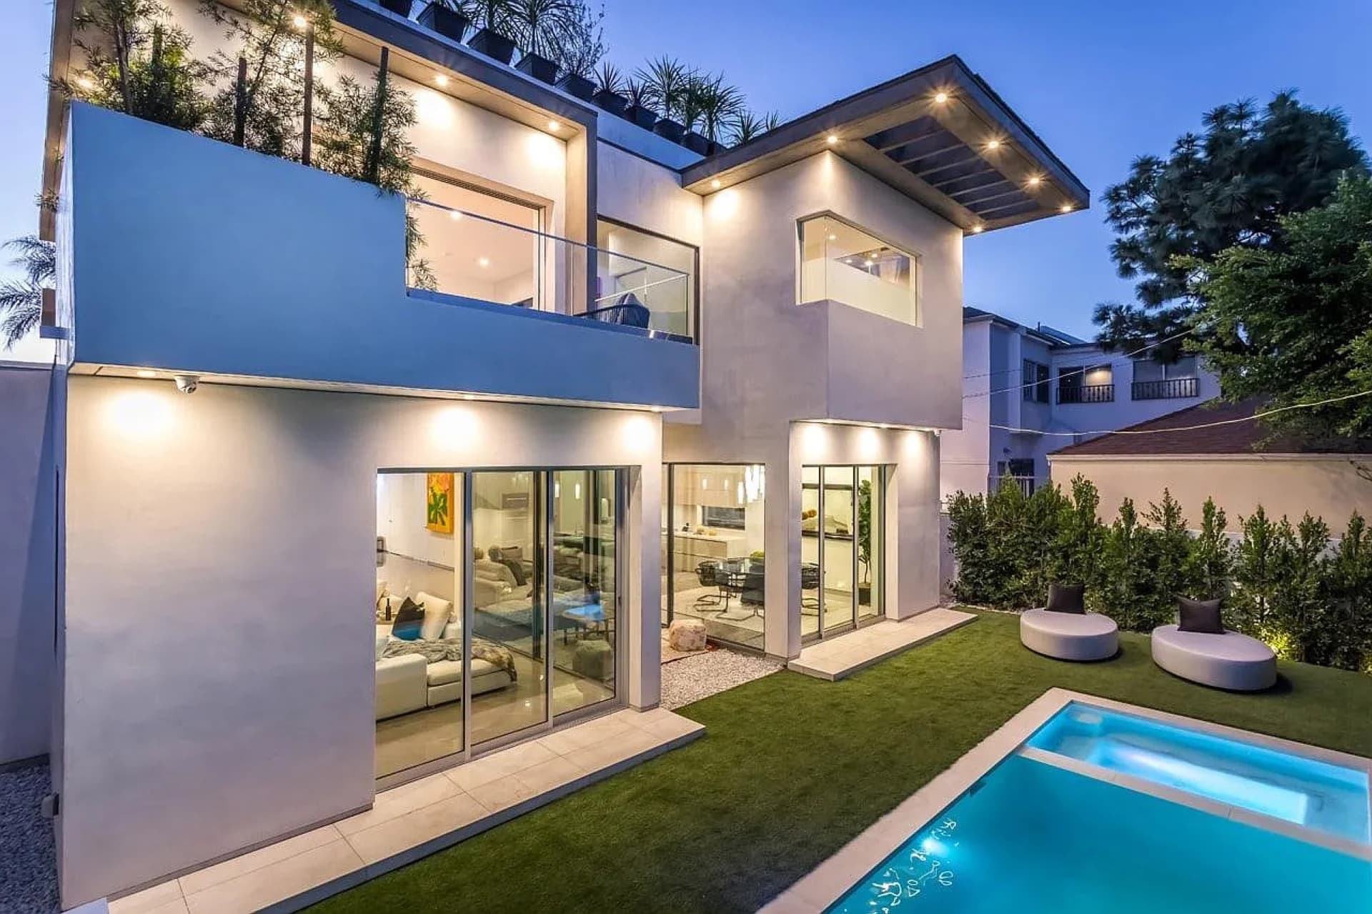
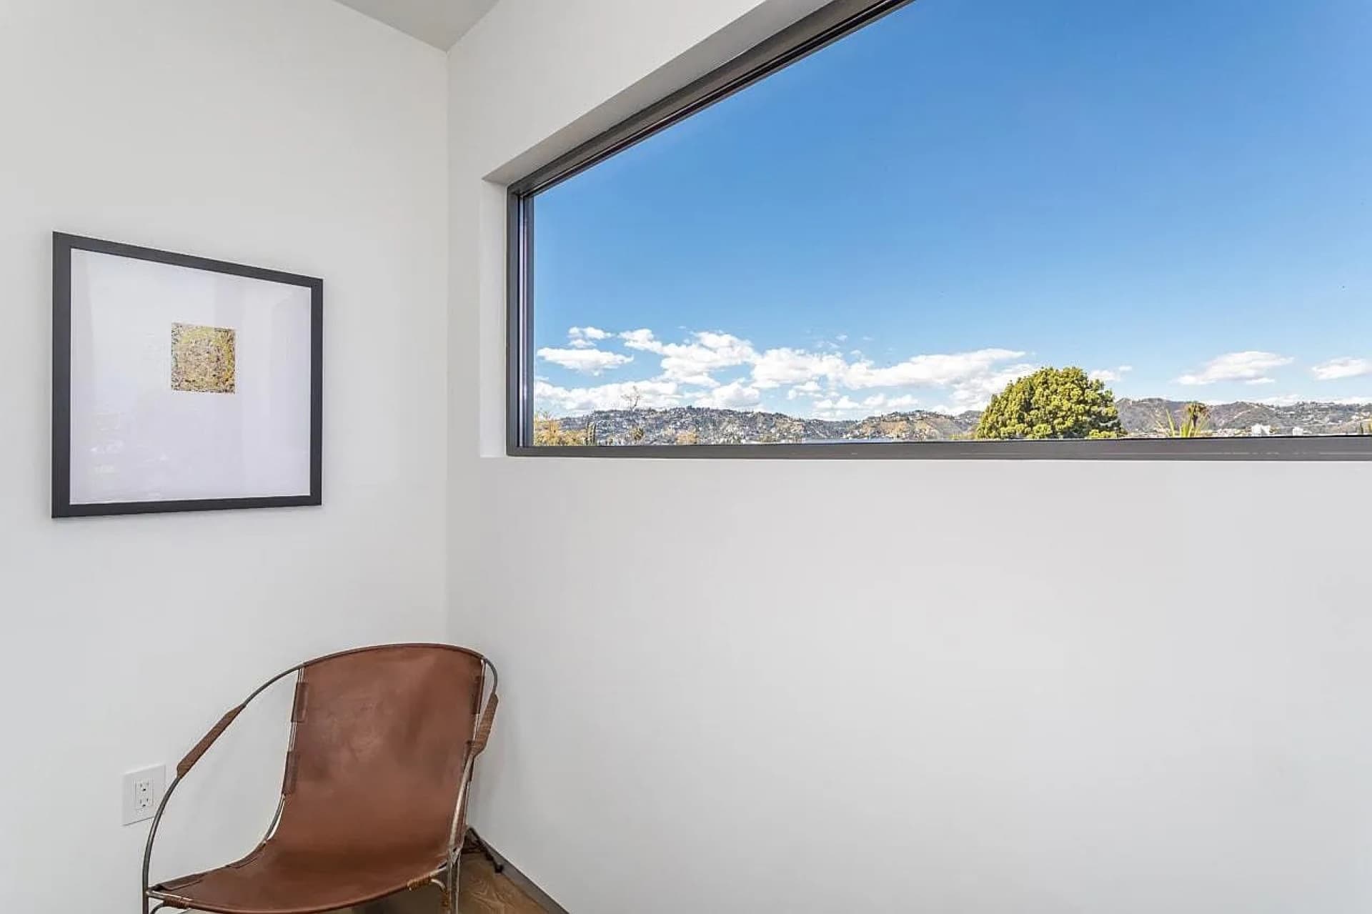
A three-story hillside house that reads as stacked glass at night: a double-height great room behind a full window wall, slim operable windows throughout, and glass guards on every terrace edge.
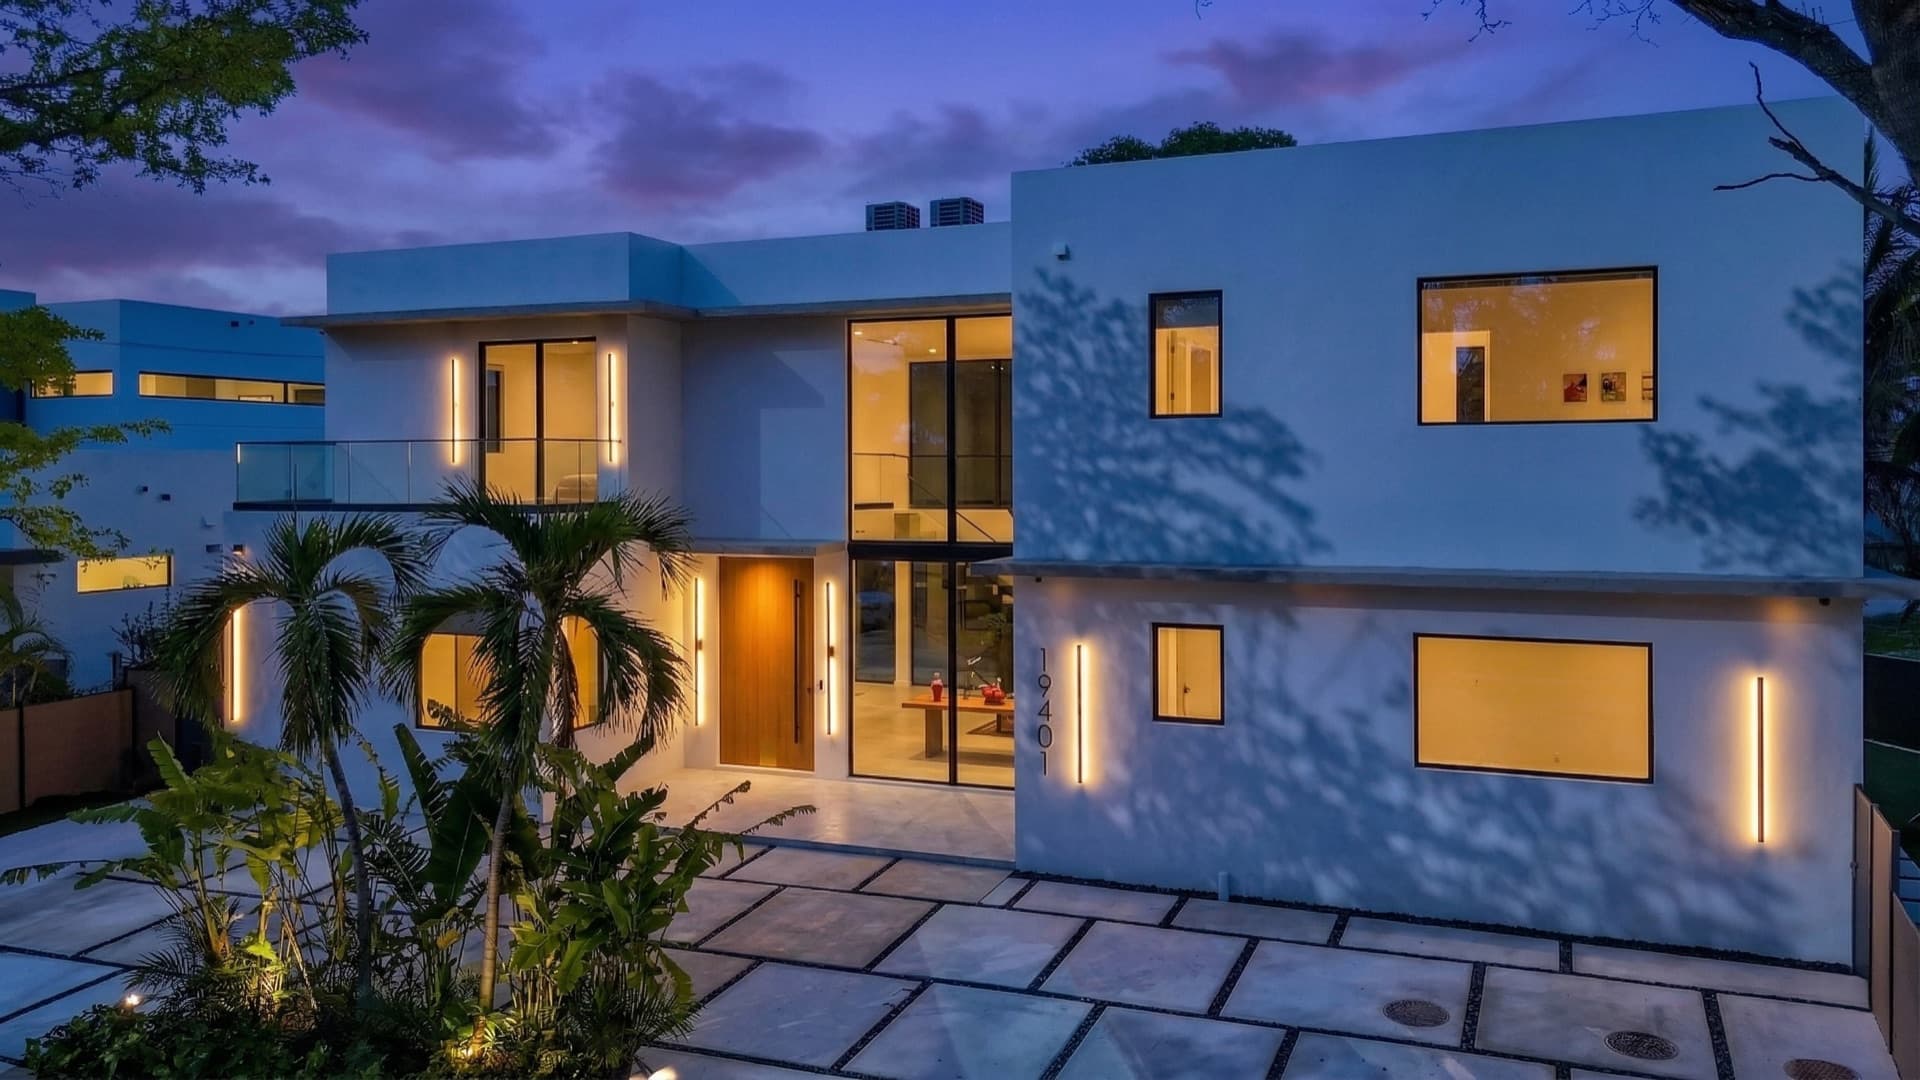
A two-story coastal modern home glazed floor to ceiling: a wall-wide slider to the covered terrace, a double-height glazed stair hall with frameless guards, and tilt & turn windows in the private rooms.
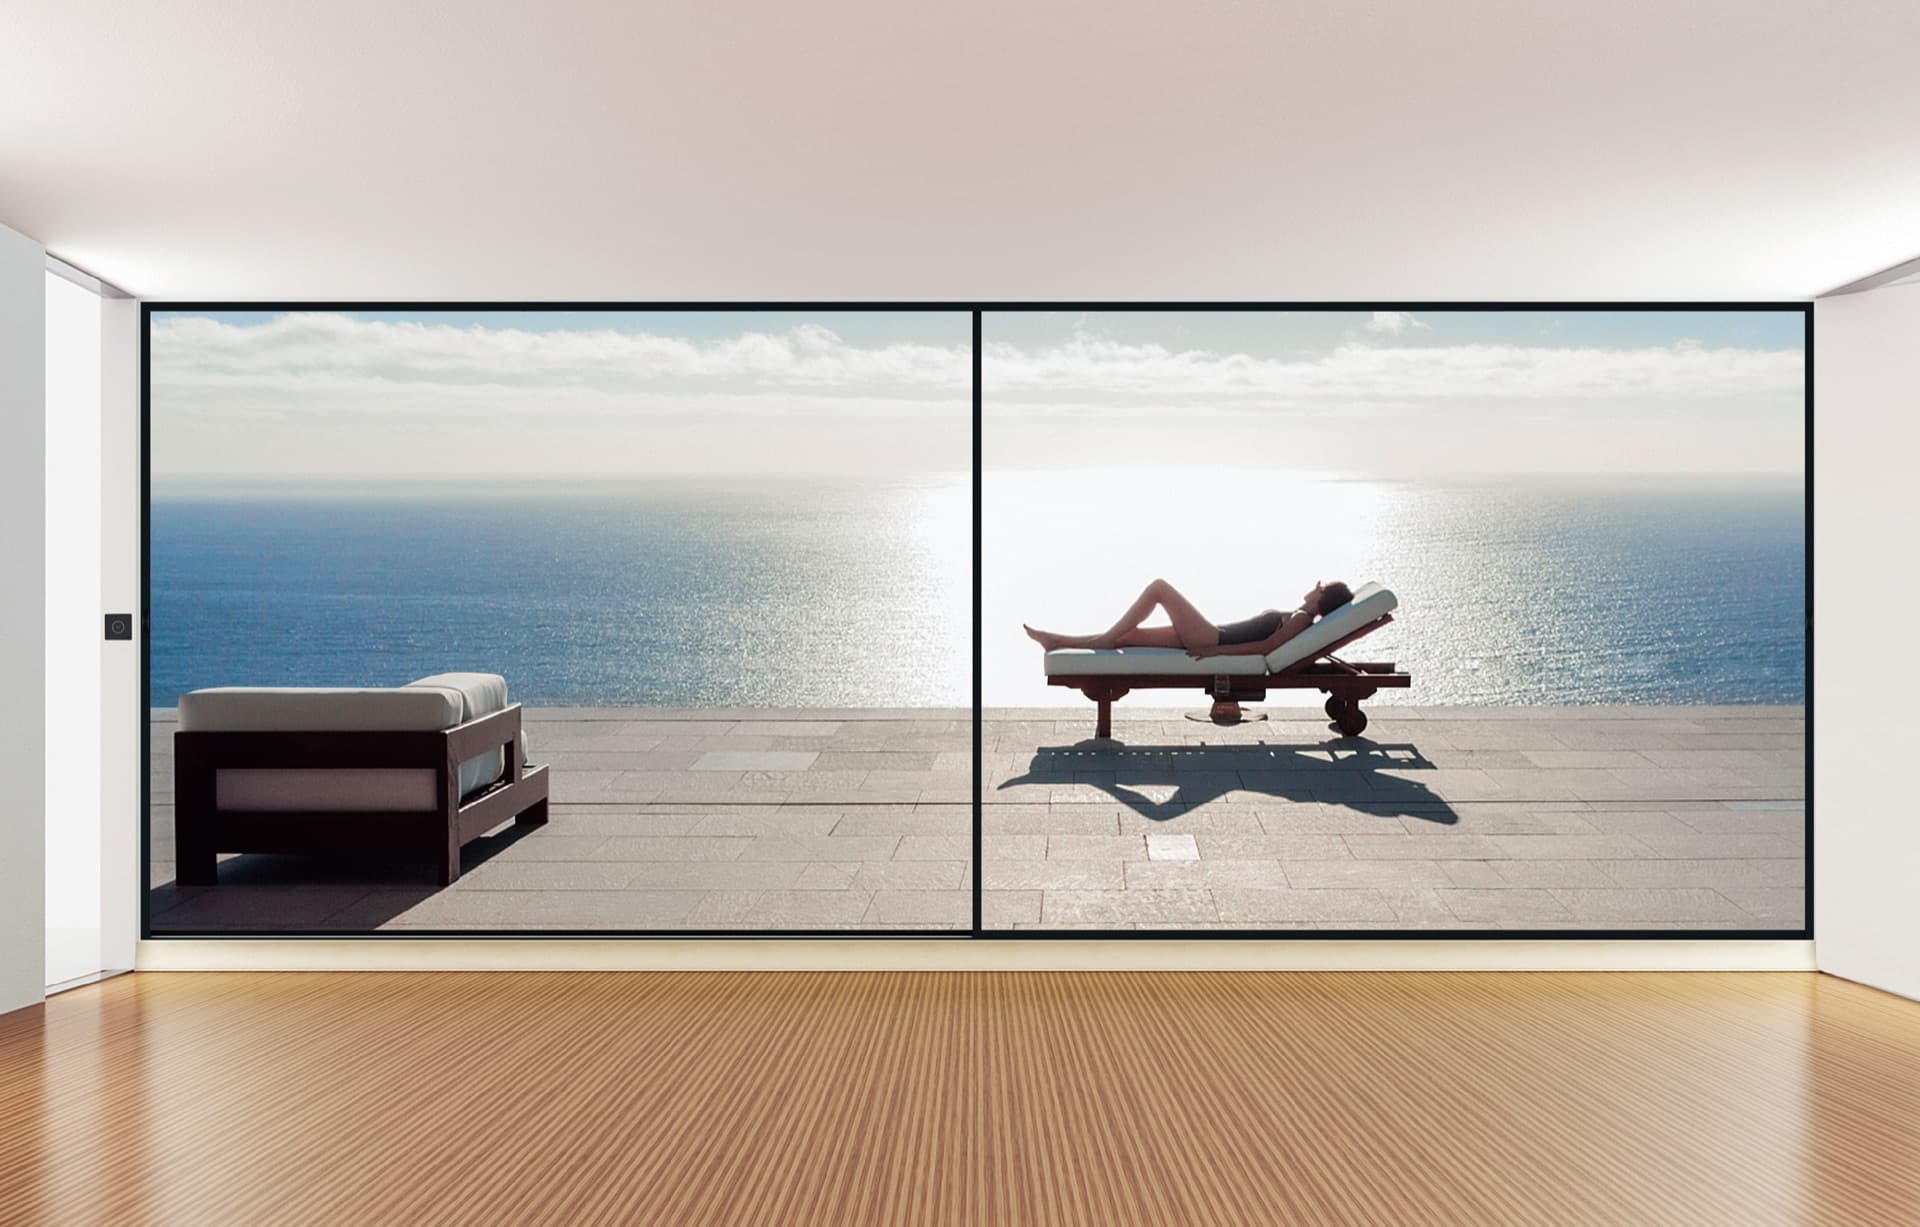
A compact modern infill with the 160 slider to the deck and slim casements throughout. Project photography pending — imagery shown is a system visualization.
System visualization shown — project photography pending.
Residential · multi-family · hospitality · commercial