System 135 · Specialty
Frameless Glass Railing
The edge you don't see.
The experience
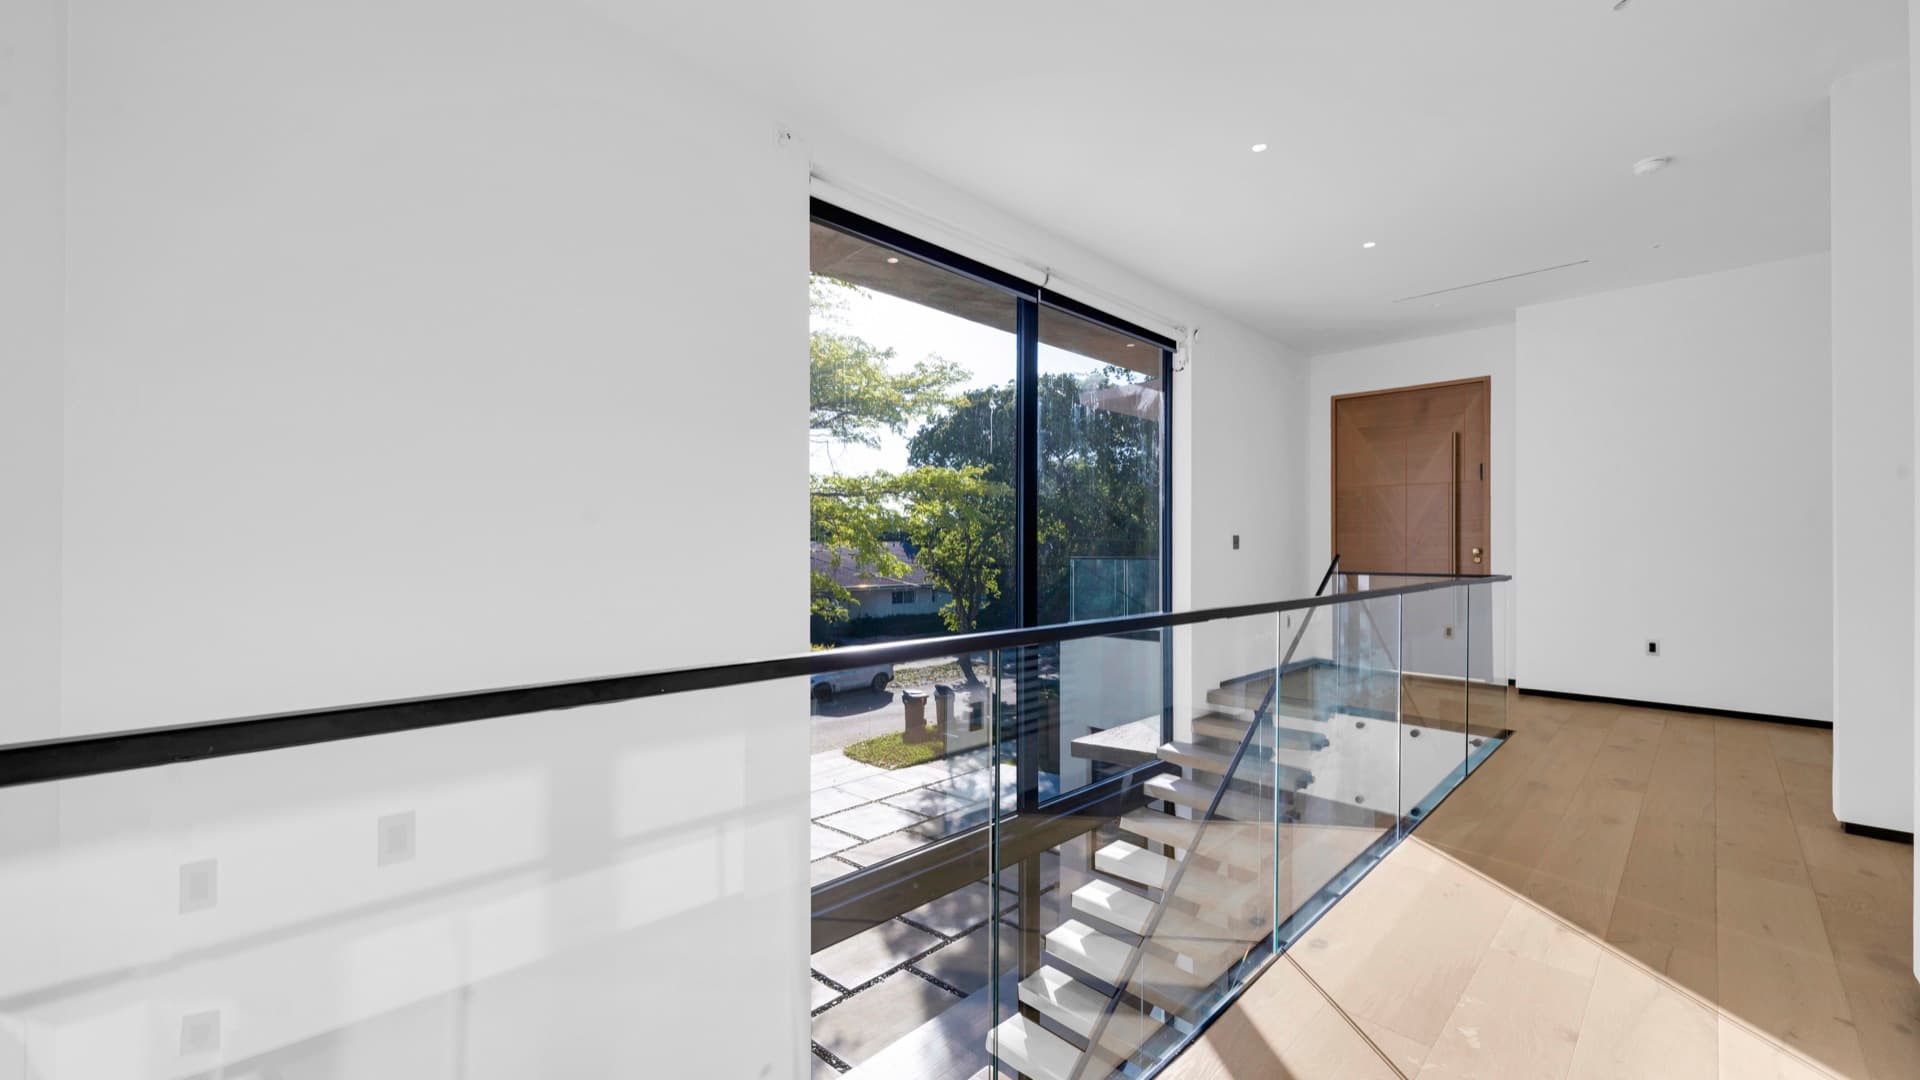
System 135 is the guard rail reduced to glass alone: structural panels seated in a continuous aluminum base shoe, plumbed after installation by a wedge-lock system instead of shims. It pairs naturally with the 160Y flush sill for terrace edges where floor, opening, and guard read as one plane.
Wedge-lock plumbing
Each panel is plumbed after install with the wedge system — no shims.
Continuous base shoe
One extrusion runs the full guard length, top-mounted or fascia-mounted.
Made for the 160Y
Aligns with the flush sill for uninterrupted terrace edges.
In place
Configurations
Available operating formats for this system.
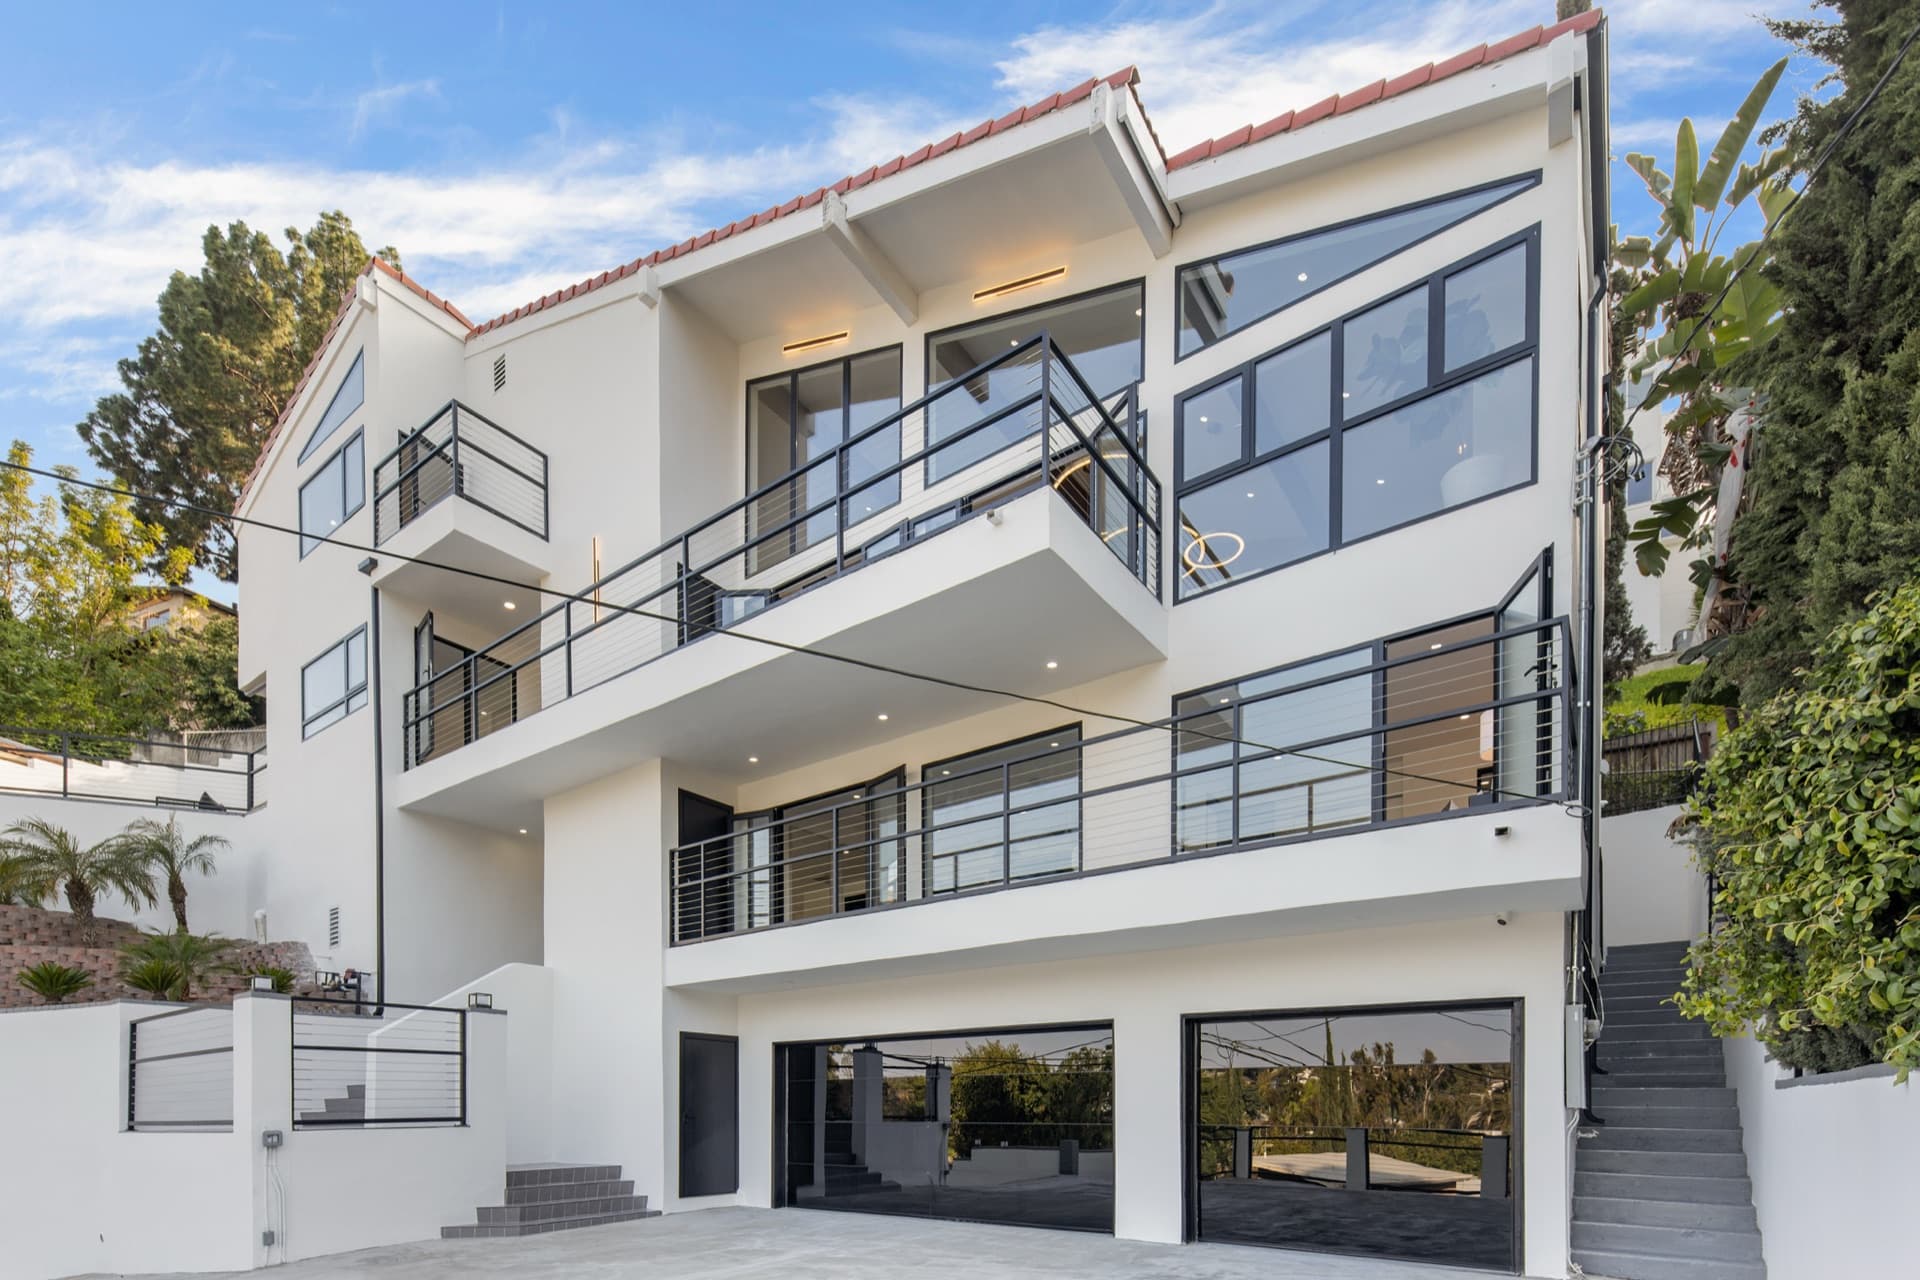
Base shoe anchored to the slab surface.
Base shoe hung on the slab edge to keep the deck clear.
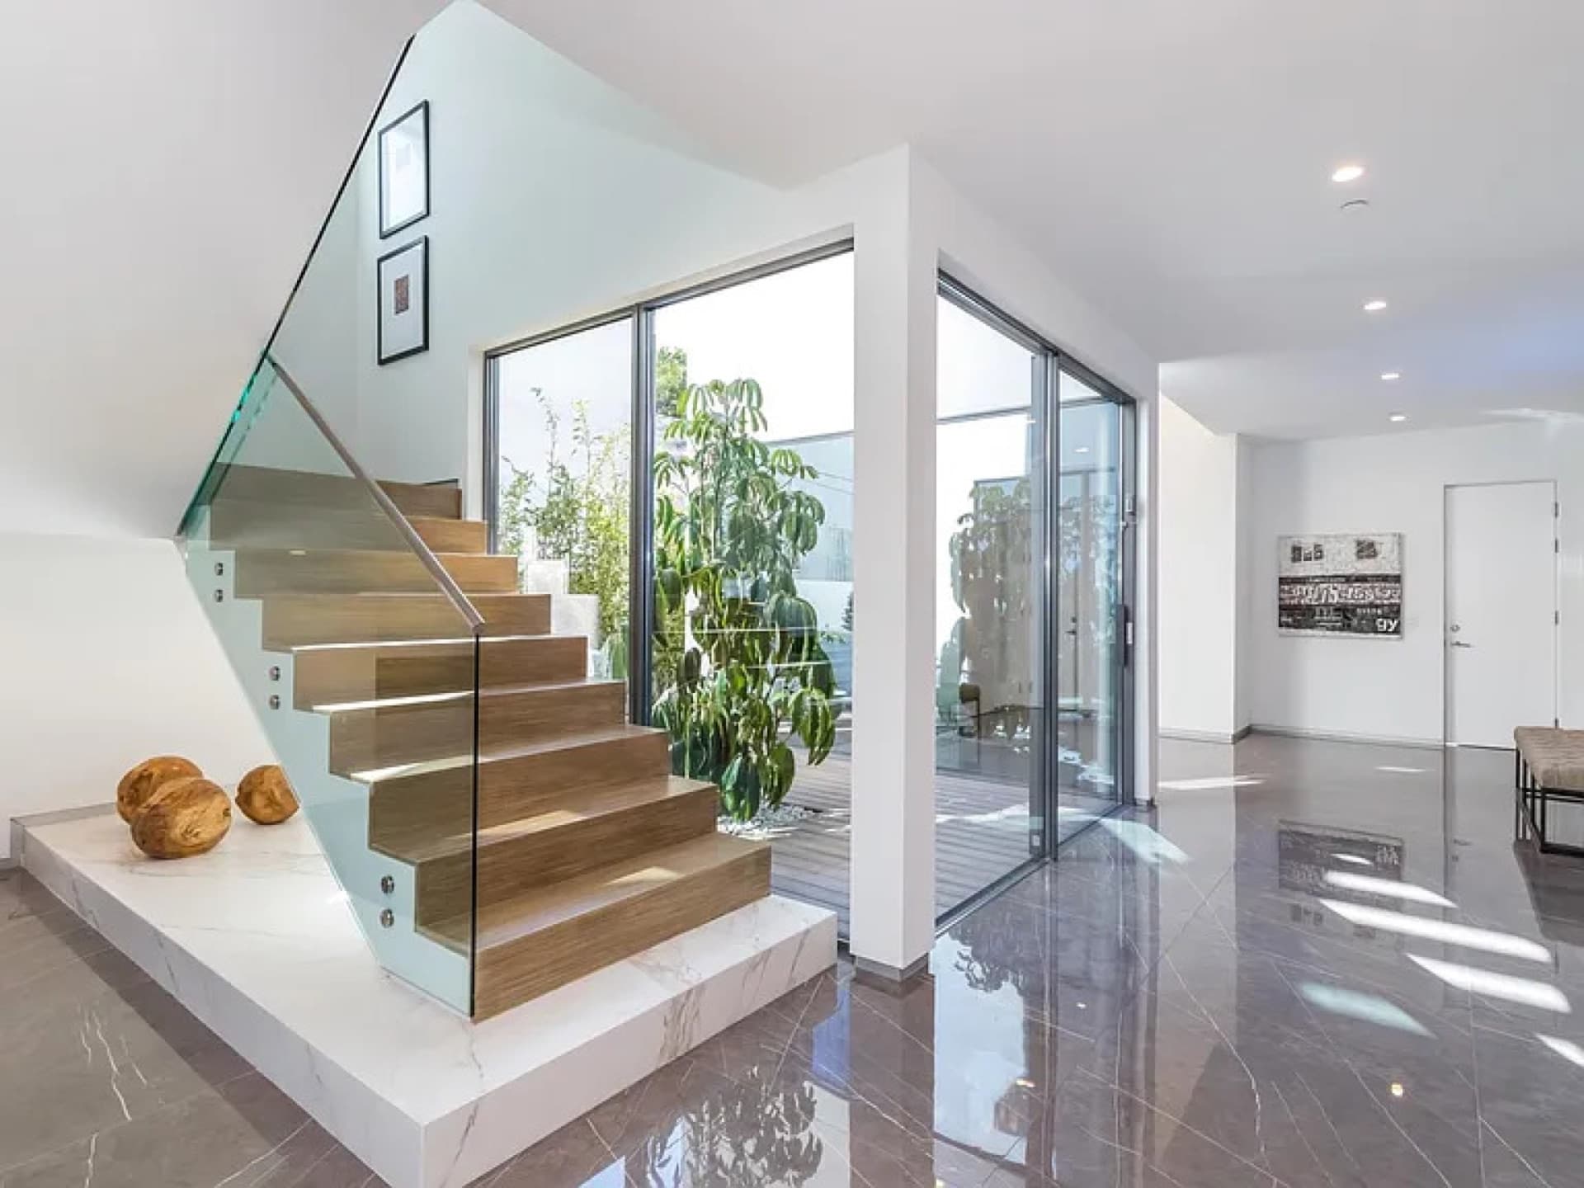
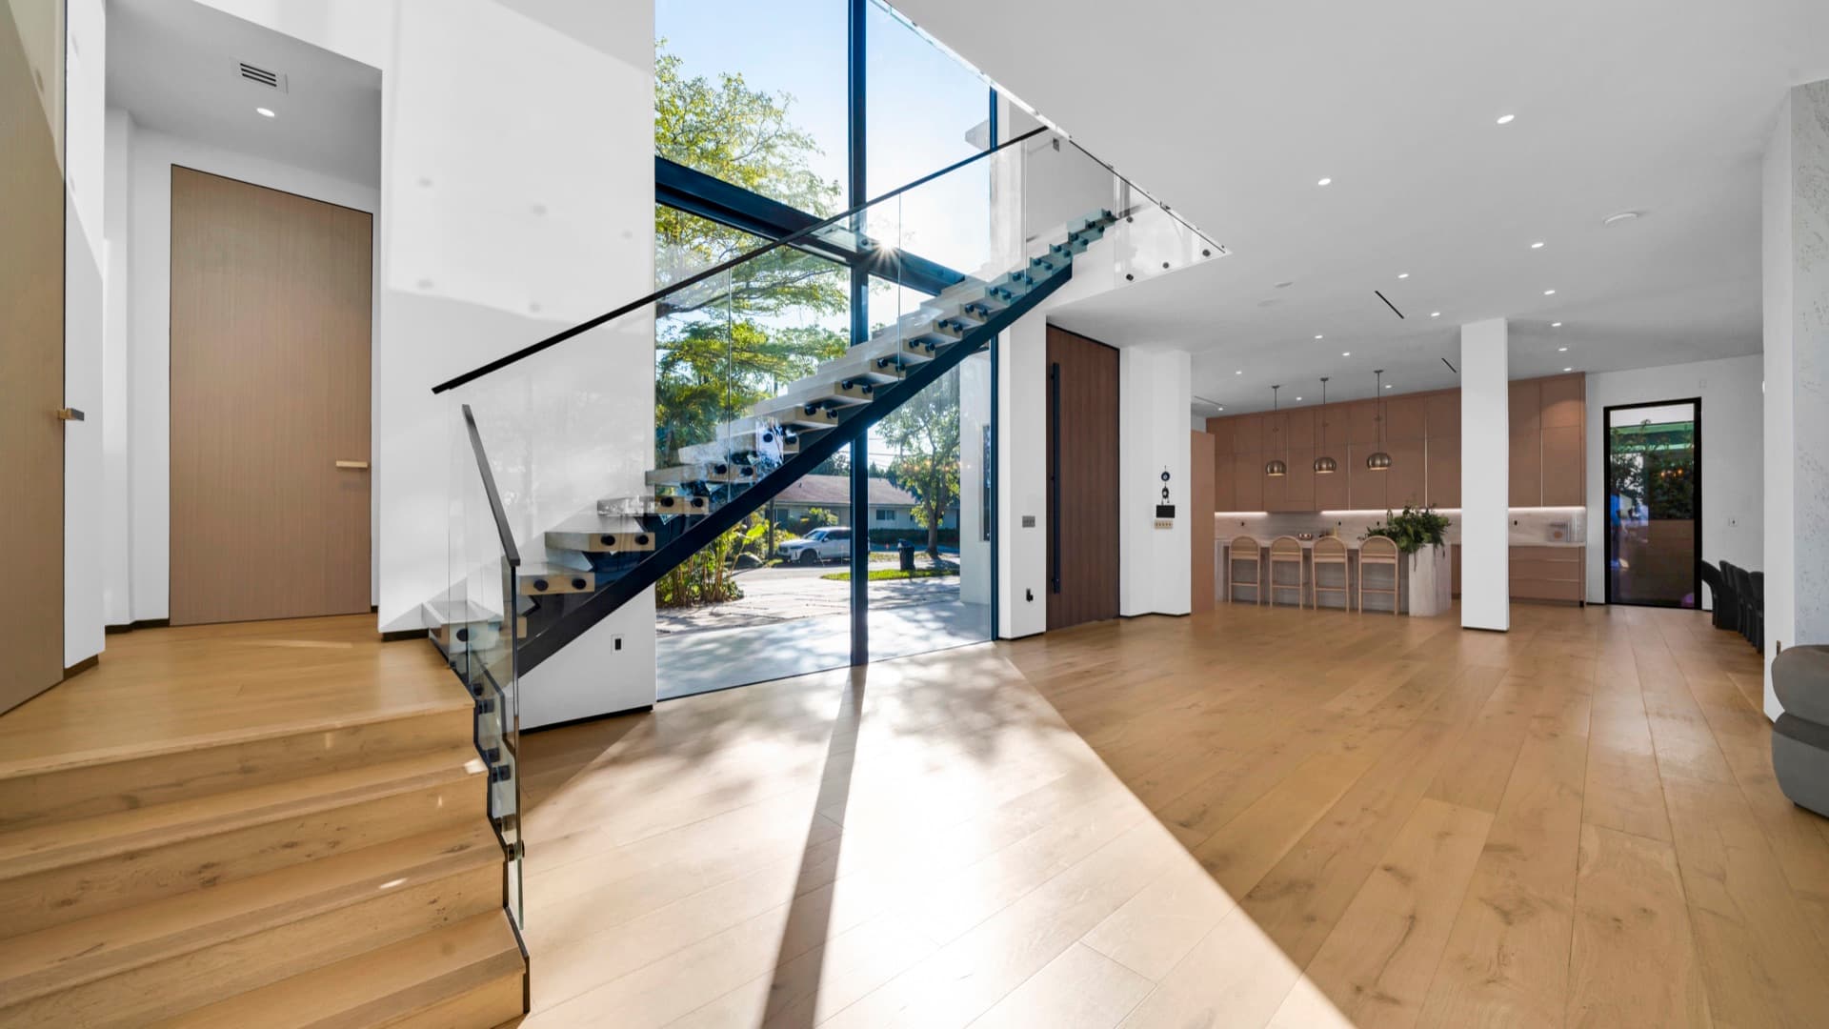
Continuous glass following the stair pitch.
Finishes
- Matte Blackpowder coat
- Bronze Anodizedanodized
- Champagneanodized
- Silver Anodizedanodized
- Custom RALcustom
Glass
- Laminated structural glass
Tempered-laminated panels engineered per guard load requirements. [CONFIRM INTERLAYER SPEC]
Hardware
- Aluminum base shoe
Continuous structural extrusion with concealed anchors.
- Wedge-lock system
Mechanical wedges plumb and clamp each panel.
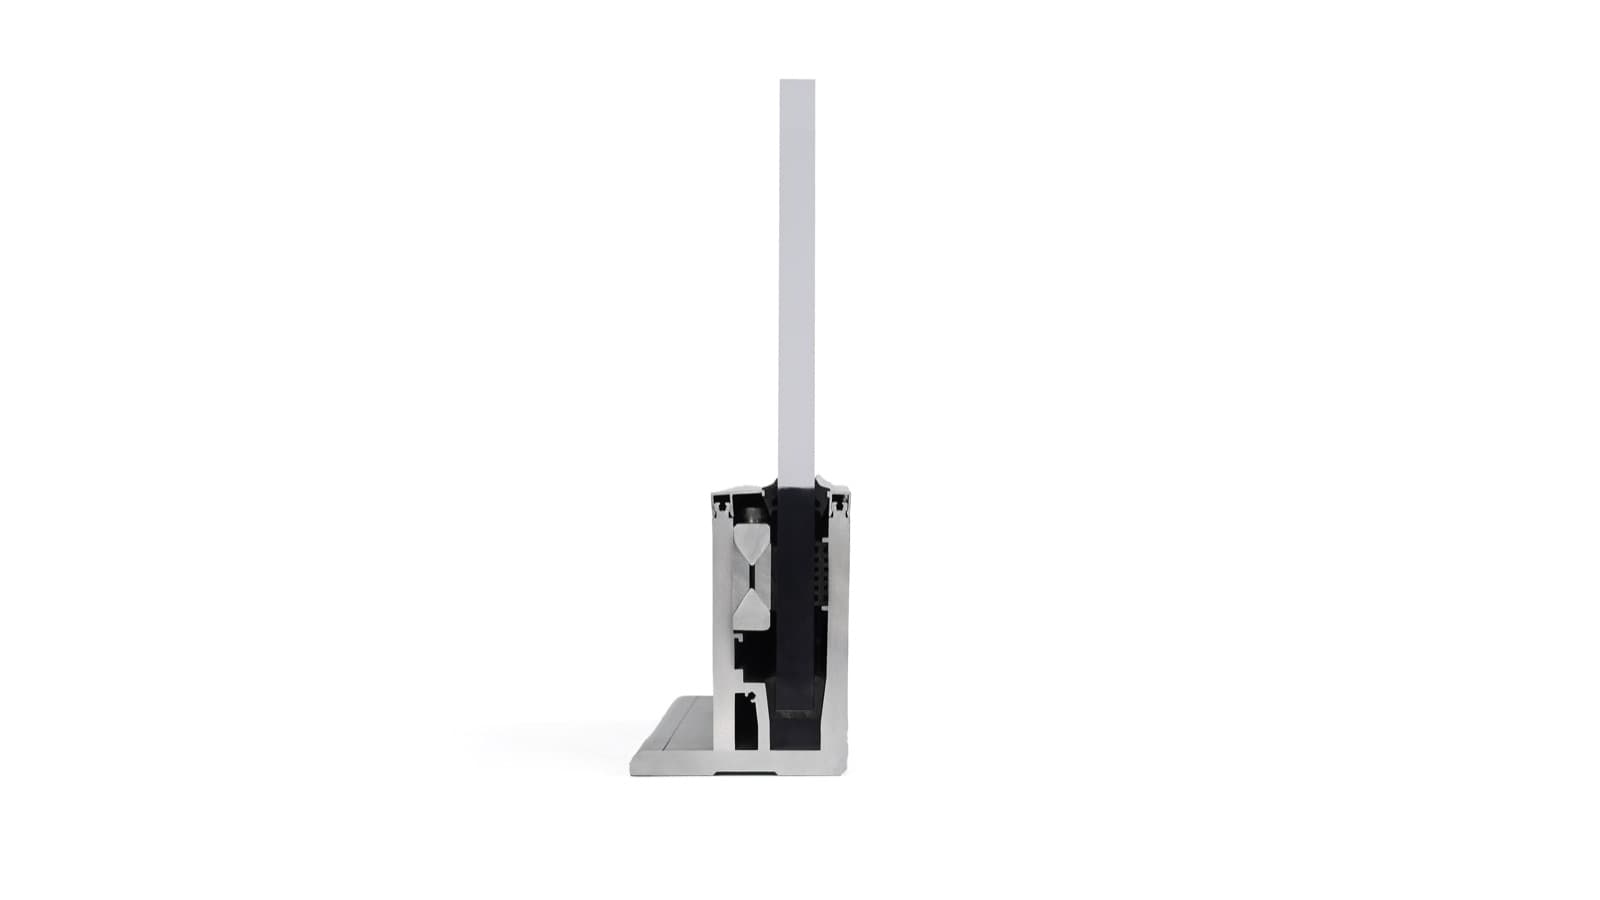
Profile & cross-sections
Photographed from production extrusions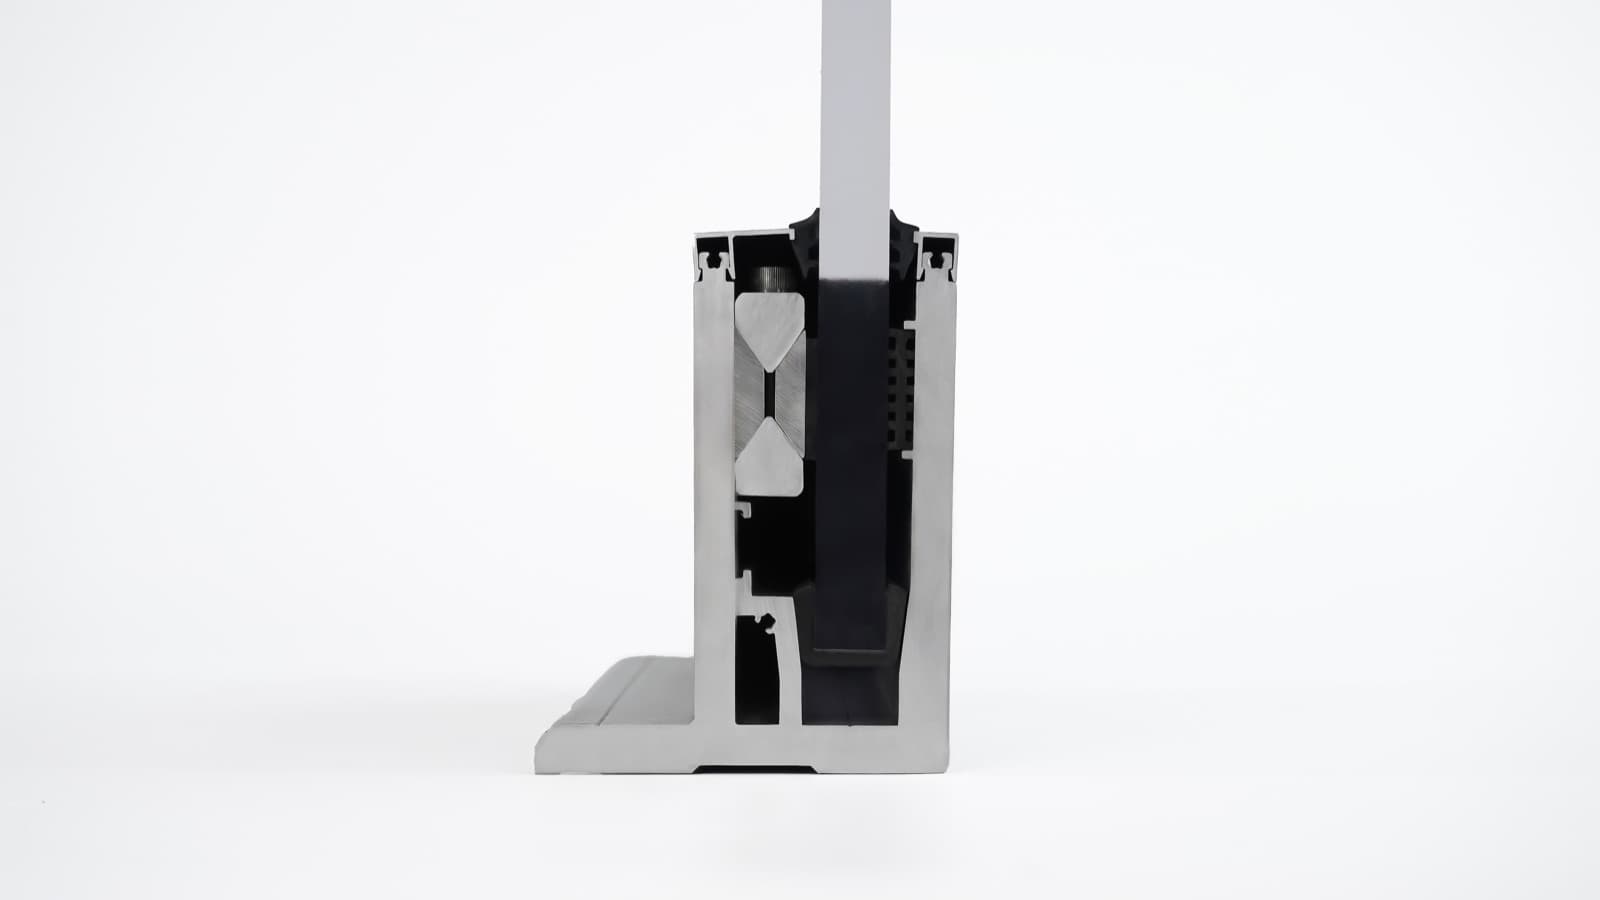
Technical specifications
Dimensions, performance, and system data for specification.
System
- Glass
- 9/16"–3/4" laminated structural glass‡
- Mounting
- Top or fascia base shoe
- Leveling
- Wedge-lock, shim-free
- Handrail
- Optional low-profile cap rail. [CONFIRM OPTIONS]‡
‡ Representative values pending confirmation against Orluti test reports — final performance depends on configuration and glazing.
Documents
Documents are issued per system with current tested values — requests route through the project form so a specialist can match the right revision to your project.
Applications
Picture the frameless glass railing in your project.
Plans · schedules · photos accepted