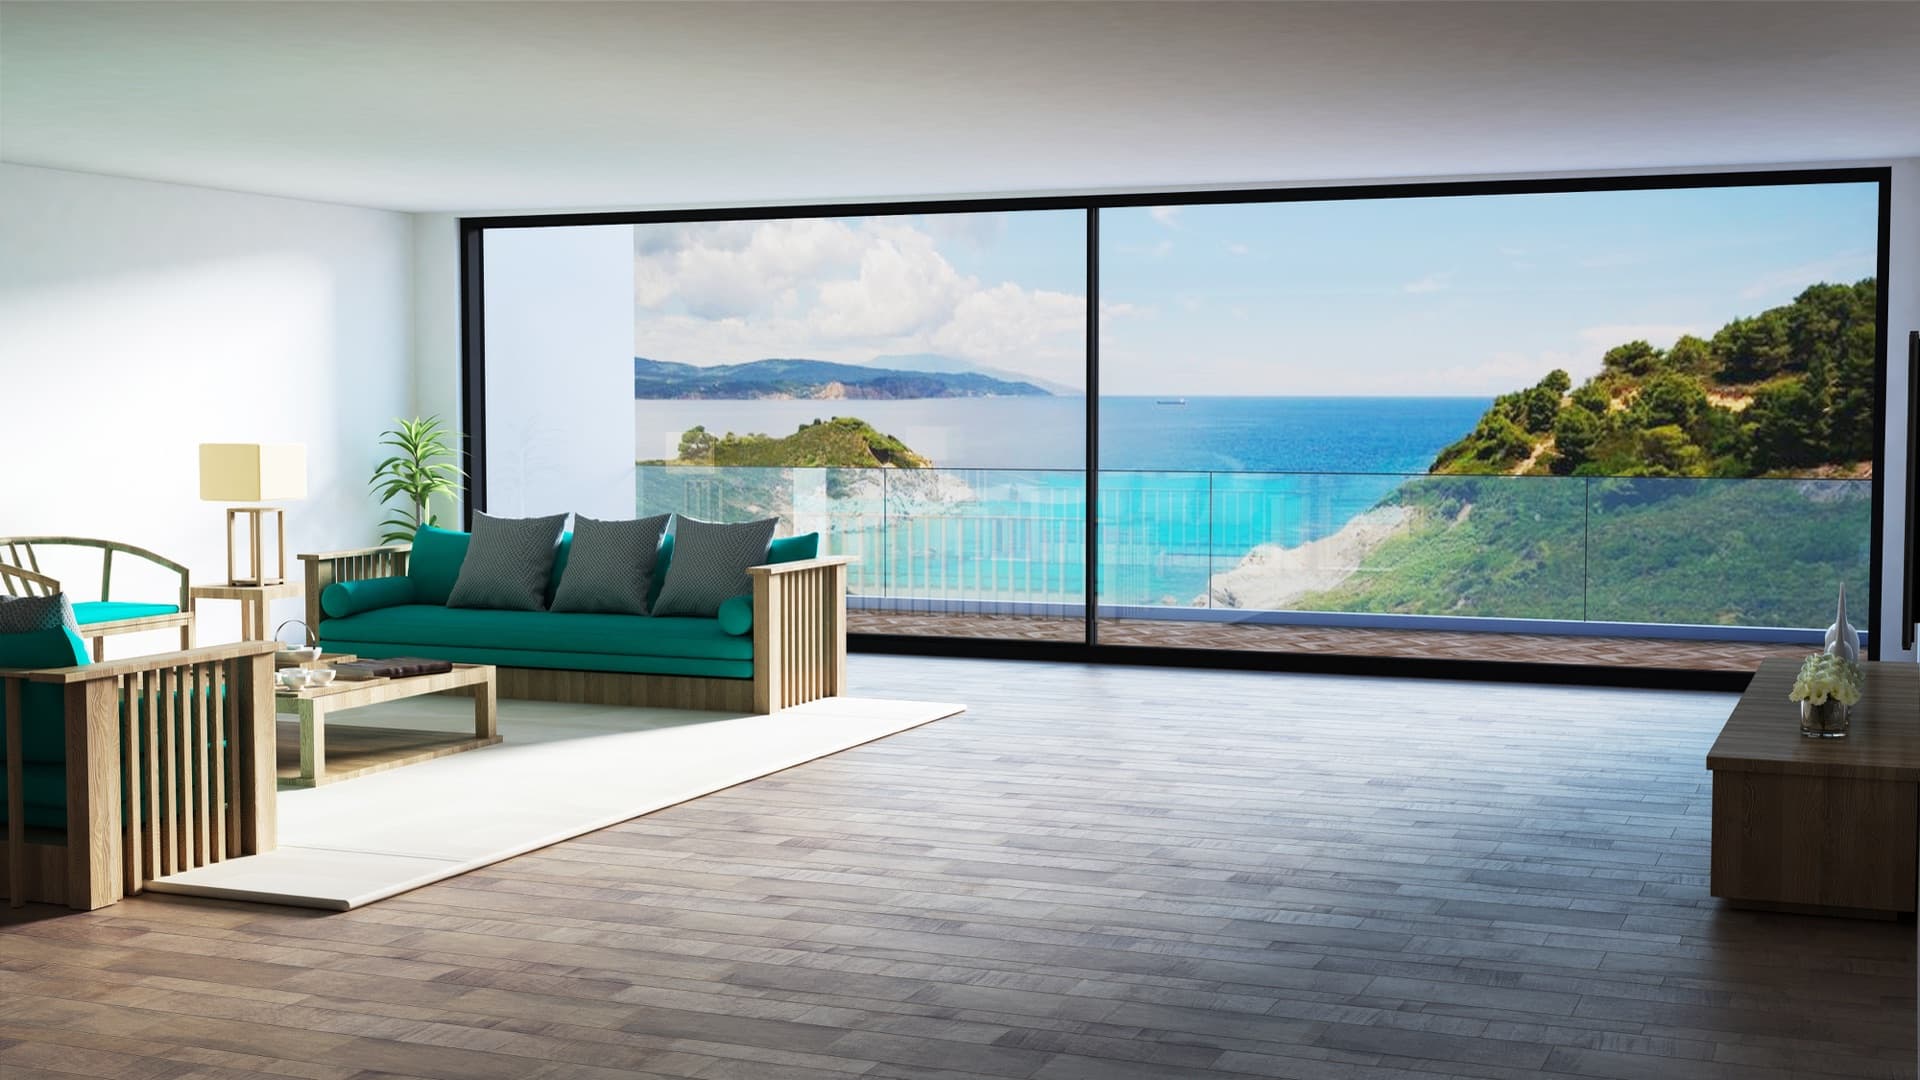
System 160Y · Sliding doors
Hidden-Track Slider
The floor runs straight through the opening.
The experience
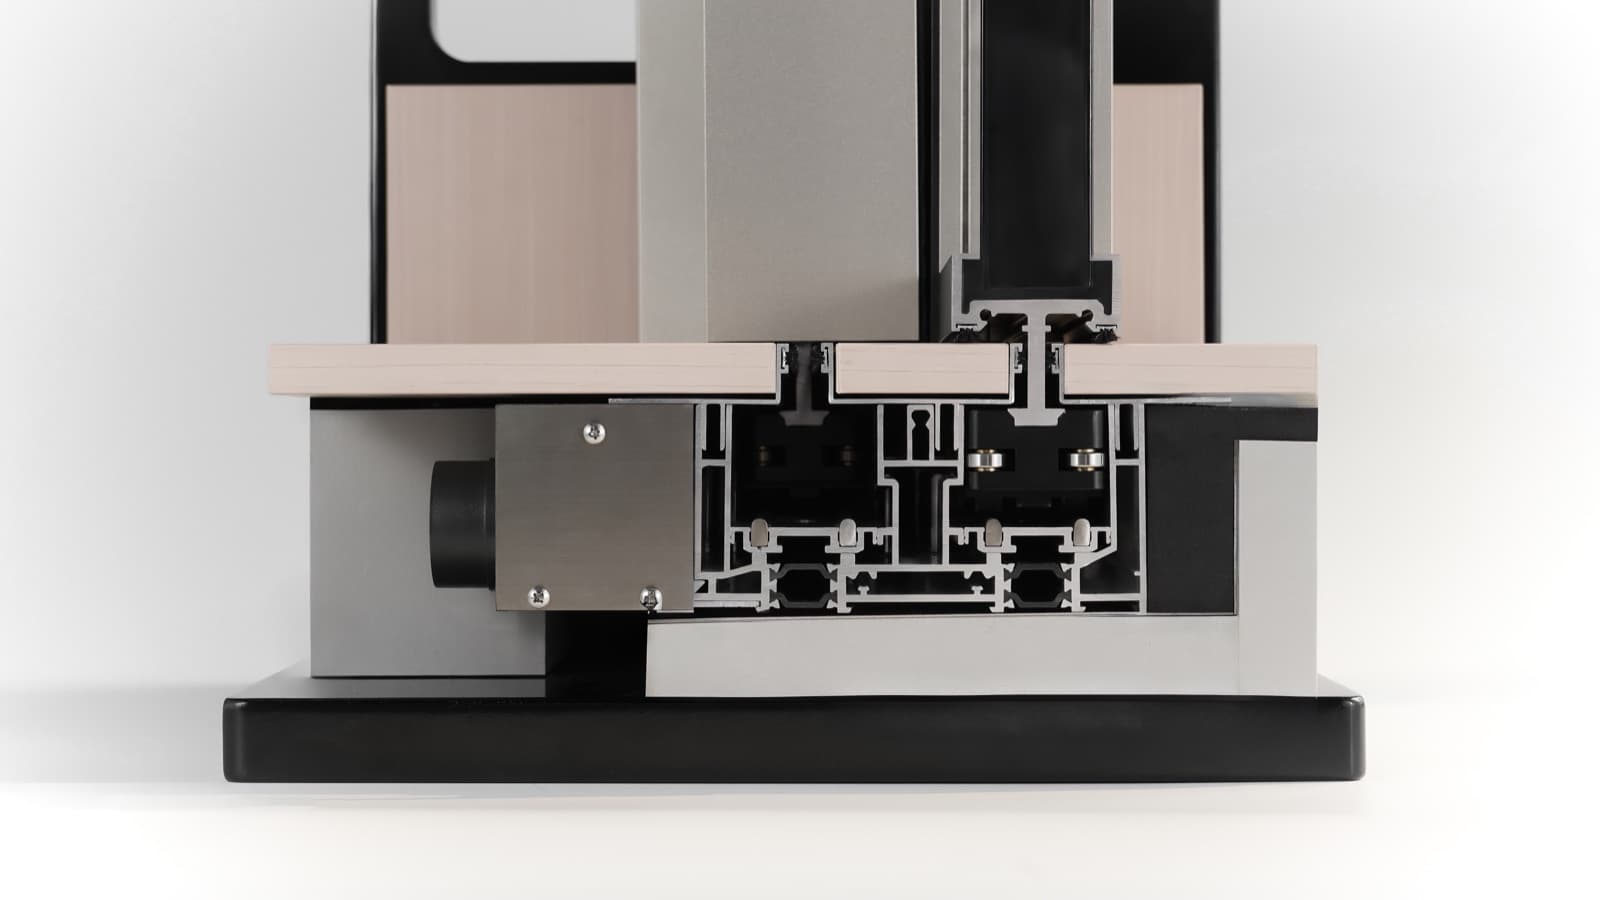
System 160Y embeds its track directly into the finished floor, so the walking surface runs uninterrupted from inside to out. Hidden high-capacity drainage channels route water away instantly, stainless roller bearings keep panels gliding, and the zero-trip threshold suits ADA-compliant transitions. It shares the 160's thermally broken profile family and hardware.
Zero-trip transition
Suitable for ADA-compliant barrier-free openings.
Hidden drainage
Integrated channel drains handle extreme rainfall.
Floor-through design
Stone or wood runs continuously through the opening line.
Demonstration assembly with true-to-function components — final Orluti extrusion geometry replaces this model via the documented GLB pipeline. Values marked ‡ await test-report confirmation.
In place
Configurations
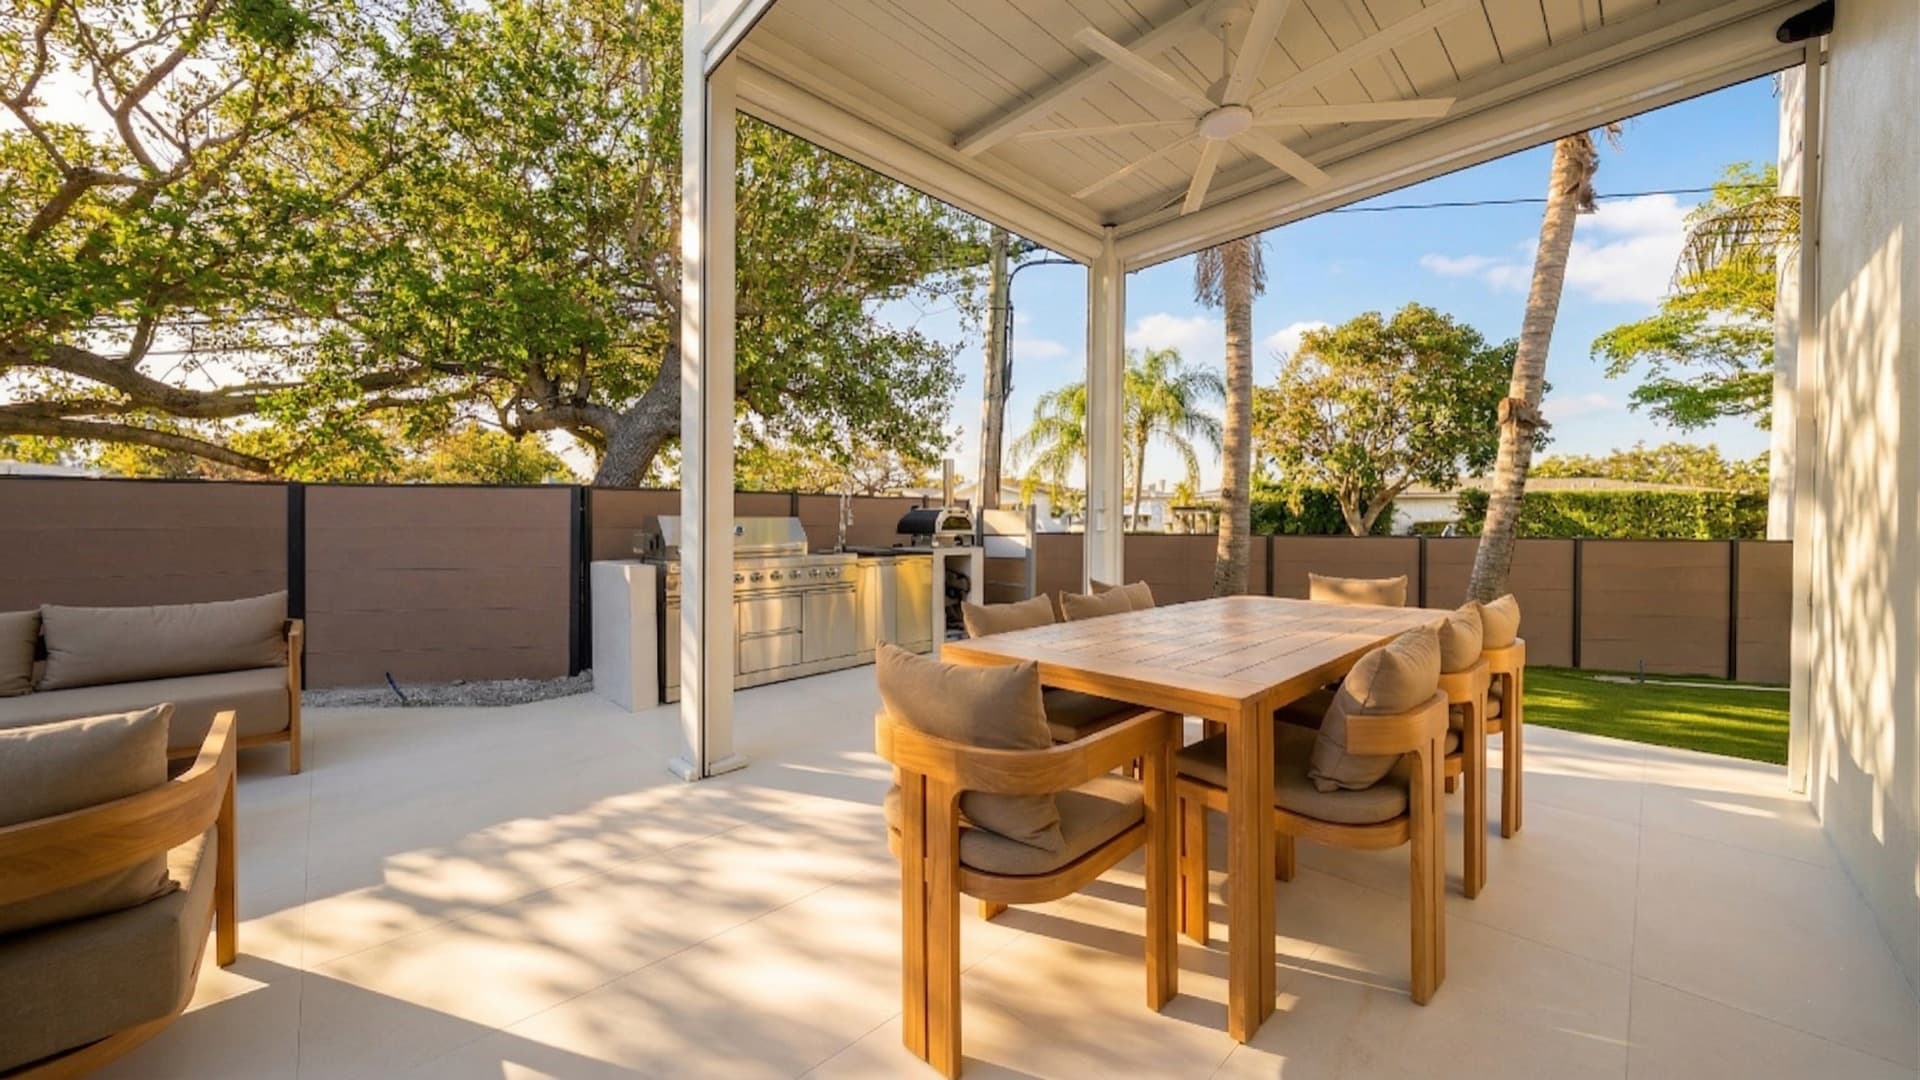
O = fixed panel · X = sliding panel, read from outside. Pocketing versions disappear fully into the wall.
Flush transition with a single operating panel.
Open from either side of the flush opening.
Center-parting panels over a continuous floor.
Finishes
- Matte Blackpowder coat
- Bronze Anodizedanodized
- Champagneanodized
- Silver Anodizedanodized
- Custom RALcustom
Glass
- Double insulated glazing
1" insulated glazing units with warm-edge spacers and argon fill. Low-E coatings selected per orientation and climate. [CONFIRM IGU MAKEUP]
- Triple glazing
Triple-pane units for cold climates and passive-grade targets. [CONFIRM AVAILABILITY PER SYSTEM]
- Acoustic laminated
Acoustic PVB interlayers reduce sound transmission by up to 45 dB in tested configurations.
- Laminated / impact
Laminated safety glass for overhead, railing, and impact-rated applications. [CONFIRM IMPACT RATINGS]
Hardware
- Stainless roller bearings
Effortless gliding on embedded stainless races.
- Multi-point lock
Perimeter locking identical to System 160.
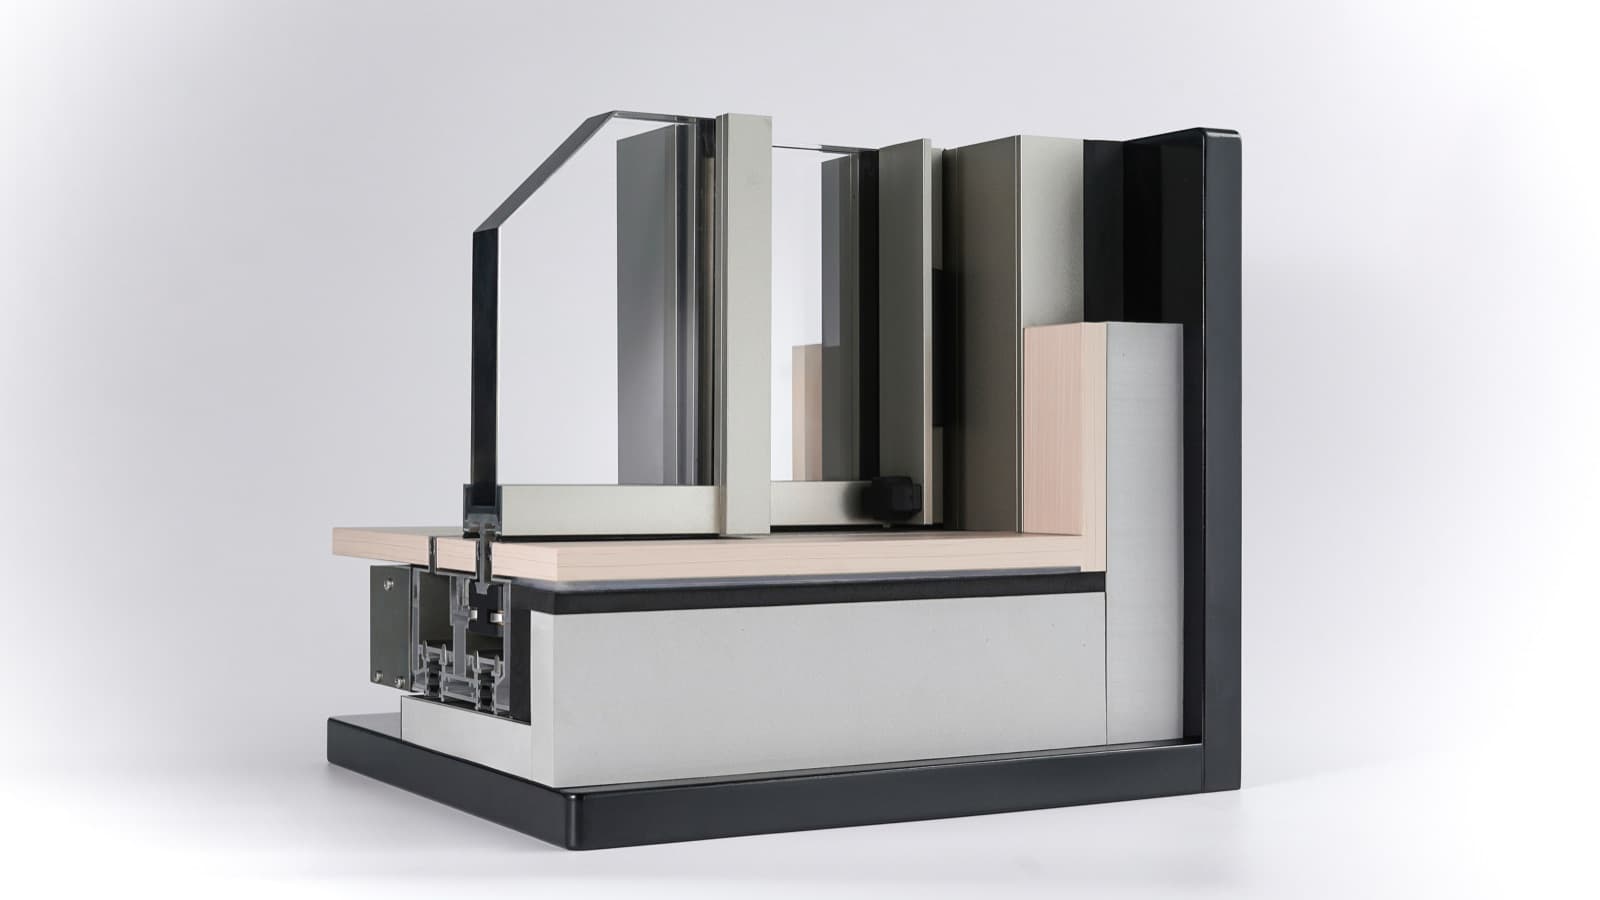
Profile & cross-sections
Photographed from production extrusions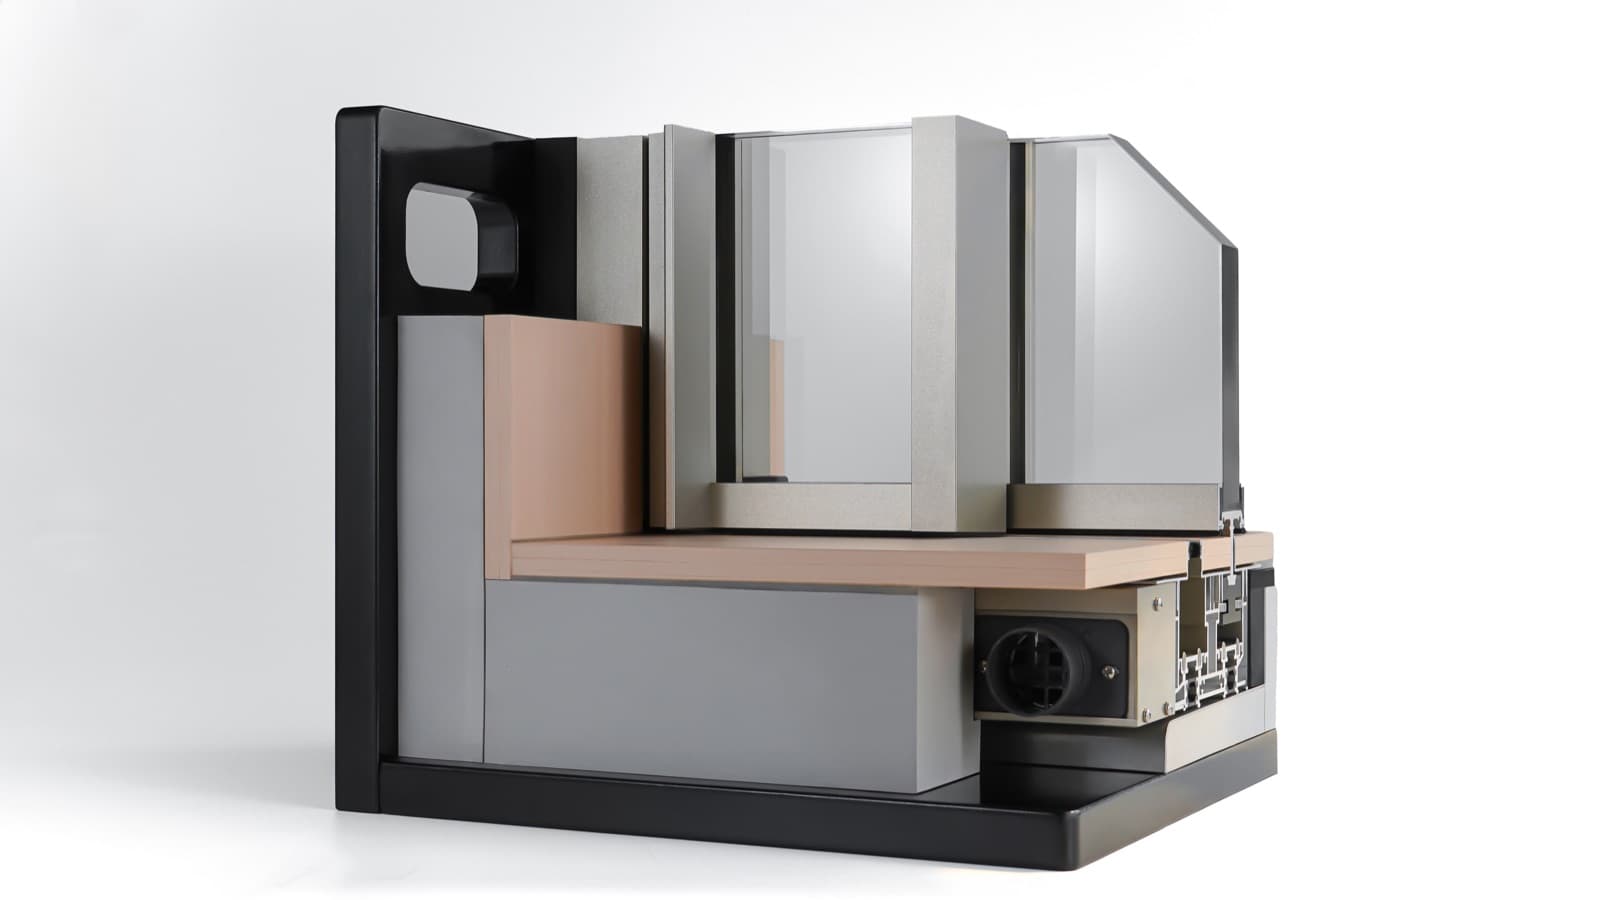
Performance
Engineered beyond aesthetics.
*Performance and compliance vary by system, glazing configuration, project location and applicable code requirements. Contact ORLUTI for project-specific documentation.
Technical specifications
Dimensions, performance, and system data for specification.
System
- Frame depth
- 6-1/4" (160 mm)‡
- Sill
- Fully recessed, concealed drainage
- Thermal break
- Polyamide struts
- Max panel
- 550 lb · 10 ft tall‡
Performance
- U-factor
- 0.30 representative‡
- Threshold
- Zero-trip, ADA-suitable
‡ Representative values pending confirmation against Orluti test reports — final performance depends on configuration and glazing.
Documents
Documents are issued per system with current tested values — requests route through the project form so a specialist can match the right revision to your project.
Applications
Picture the hidden-track slider in your project.
Plans · schedules · photos accepted