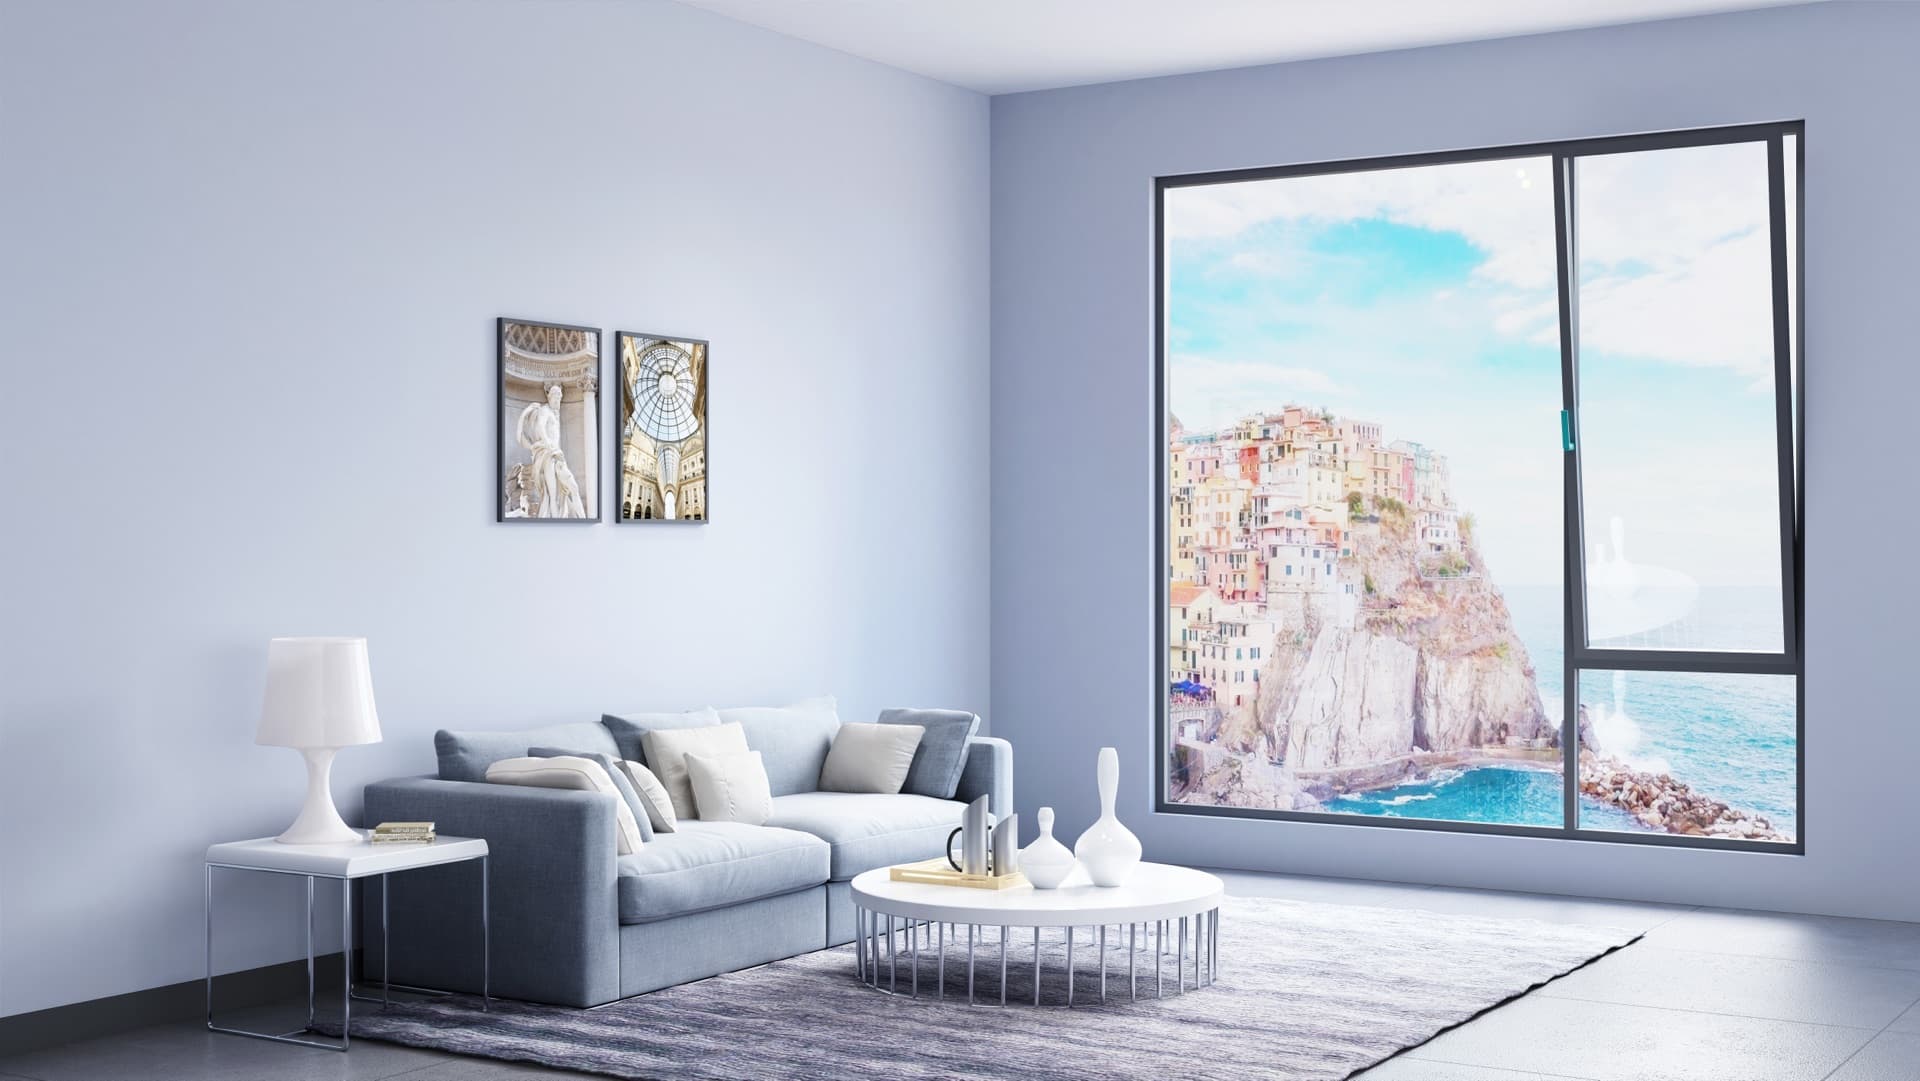
System 125B · Sliding doors
Essential Sliding Door
Slim sightlines for mild climates.
The experience
System 125B carries Orluti's fabrication standards into a non-thermally-broken profile for mild climates, interior partitions, and value-driven scopes. The sightlines stay slim, the rollers stay stainless, and the finish options match the rest of the line — at a lighter cost per opening.
Lighter profile, same discipline
Non-thermal-break extrusion machined and glazed to the same tolerances.
Mild climates & interiors
Patios, pool houses, interior partitions, and temperate zones.
Slim sightlines
Keeps the narrow-frame look of the premium systems.
Demonstration assembly with true-to-function components — final Orluti extrusion geometry replaces this model via the documented GLB pipeline. Values marked ‡ await test-report confirmation.
In place
Configurations
O = fixed panel · X = sliding panel, read from outside. Pocketing versions disappear fully into the wall.
The essential value configuration.
Open from either side.
Finishes
- Matte Blackpowder coat
- Bronze Anodizedanodized
- Champagneanodized
- Silver Anodizedanodized
- Custom RALcustom
Glass
- Double insulated glazing
Insulated glazing units with Low-E coatings for mild-climate efficiency. [CONFIRM IGU MAKEUP]
- Single glazing
Tempered monolithic glass for interior partitions and unconditioned spaces.
Hardware
- Stainless rollers
Sealed stainless rollers sized to panel weight.
- Two-point lock
Positive latching with anti-lift pins. [CONFIRM LOCK SPEC]
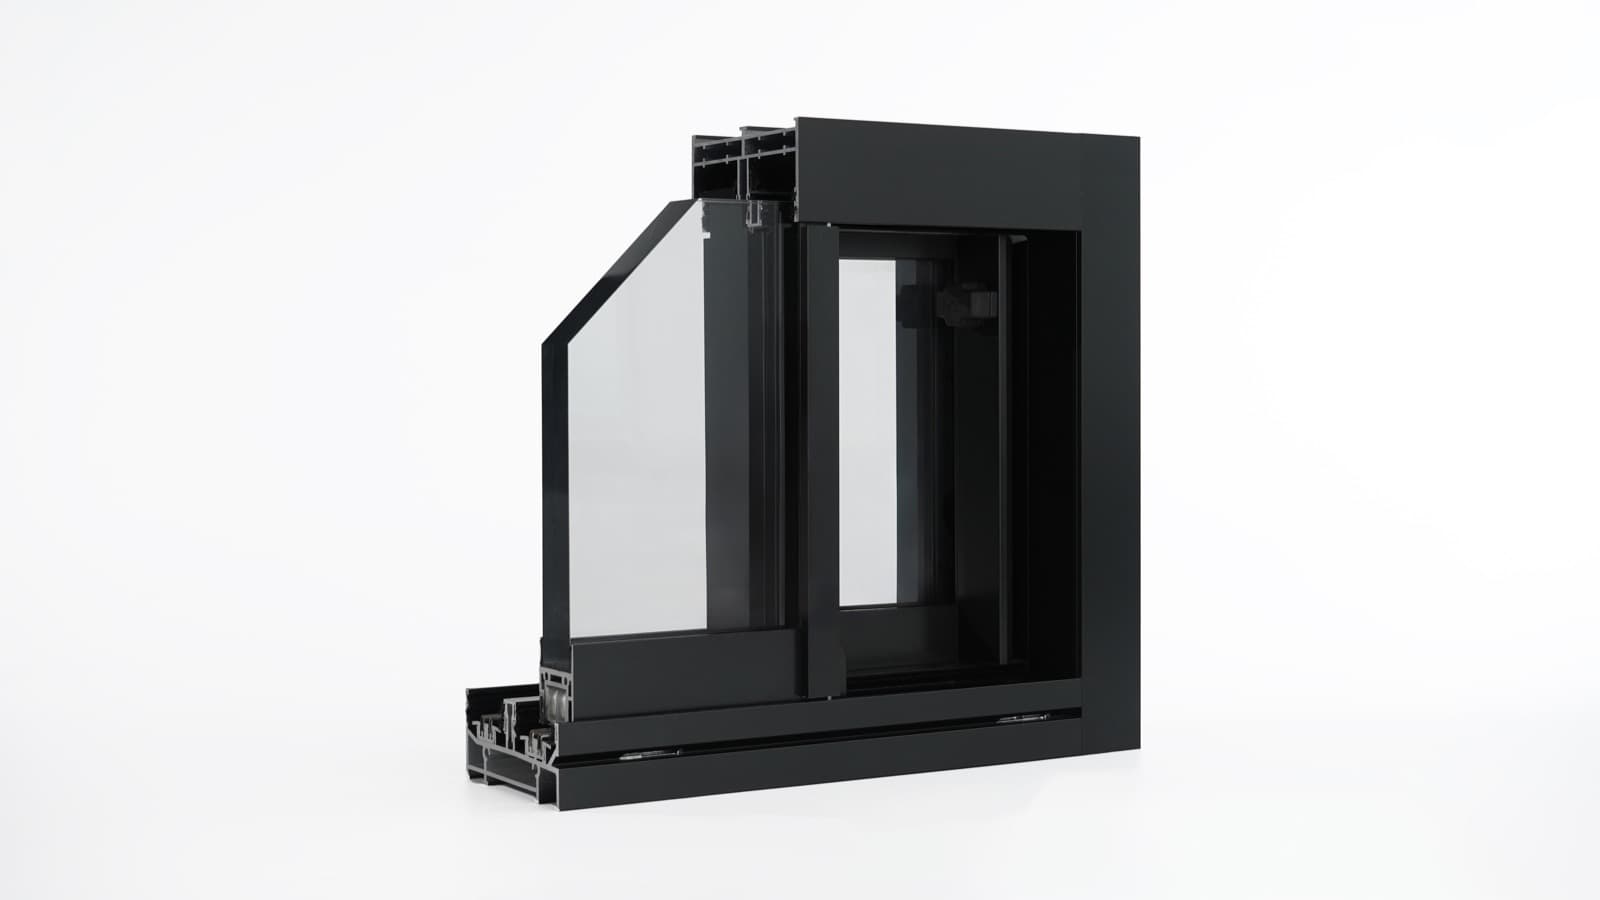
Profile & cross-sections
Photographed from production extrusions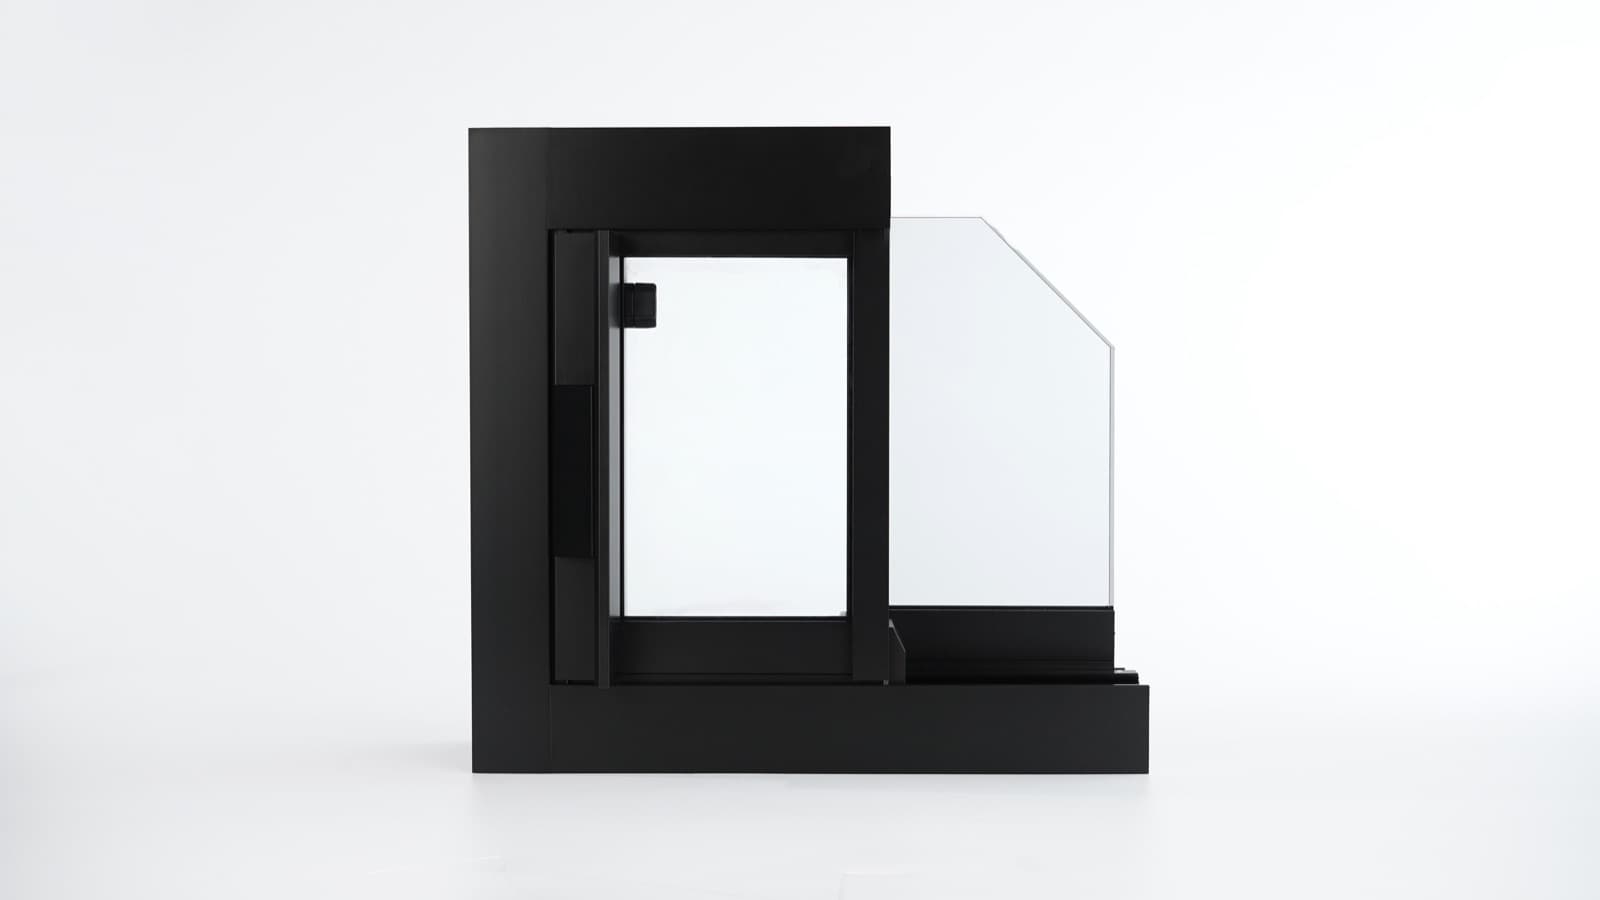
Performance
Engineered beyond aesthetics.
*Performance and compliance vary by system, glazing configuration, project location and applicable code requirements. Contact ORLUTI for project-specific documentation.
Technical specifications
Dimensions, performance, and system data for specification.
System
- Frame depth
- 5" (125 mm)‡
- Thermal break
- None — non-thermal profile
- Max panel
- 440 lb · 9 ft tall‡
Performance
- U-factor
- 0.55 representative‡
‡ Representative values pending confirmation against Orluti test reports — final performance depends on configuration and glazing.
Documents
Documents are issued per system with current tested values — requests route through the project form so a specialist can match the right revision to your project.
Applications
Picture the essential sliding door in your project.
Plans · schedules · photos accepted